Shop design and interior planning
A shop people want to walk into—and come back to.
An eye-catching shopfront, the atmosphere as the door opens, and a comfortable place to spend time. Each shapes how customers remember your shop and whether they want to return.
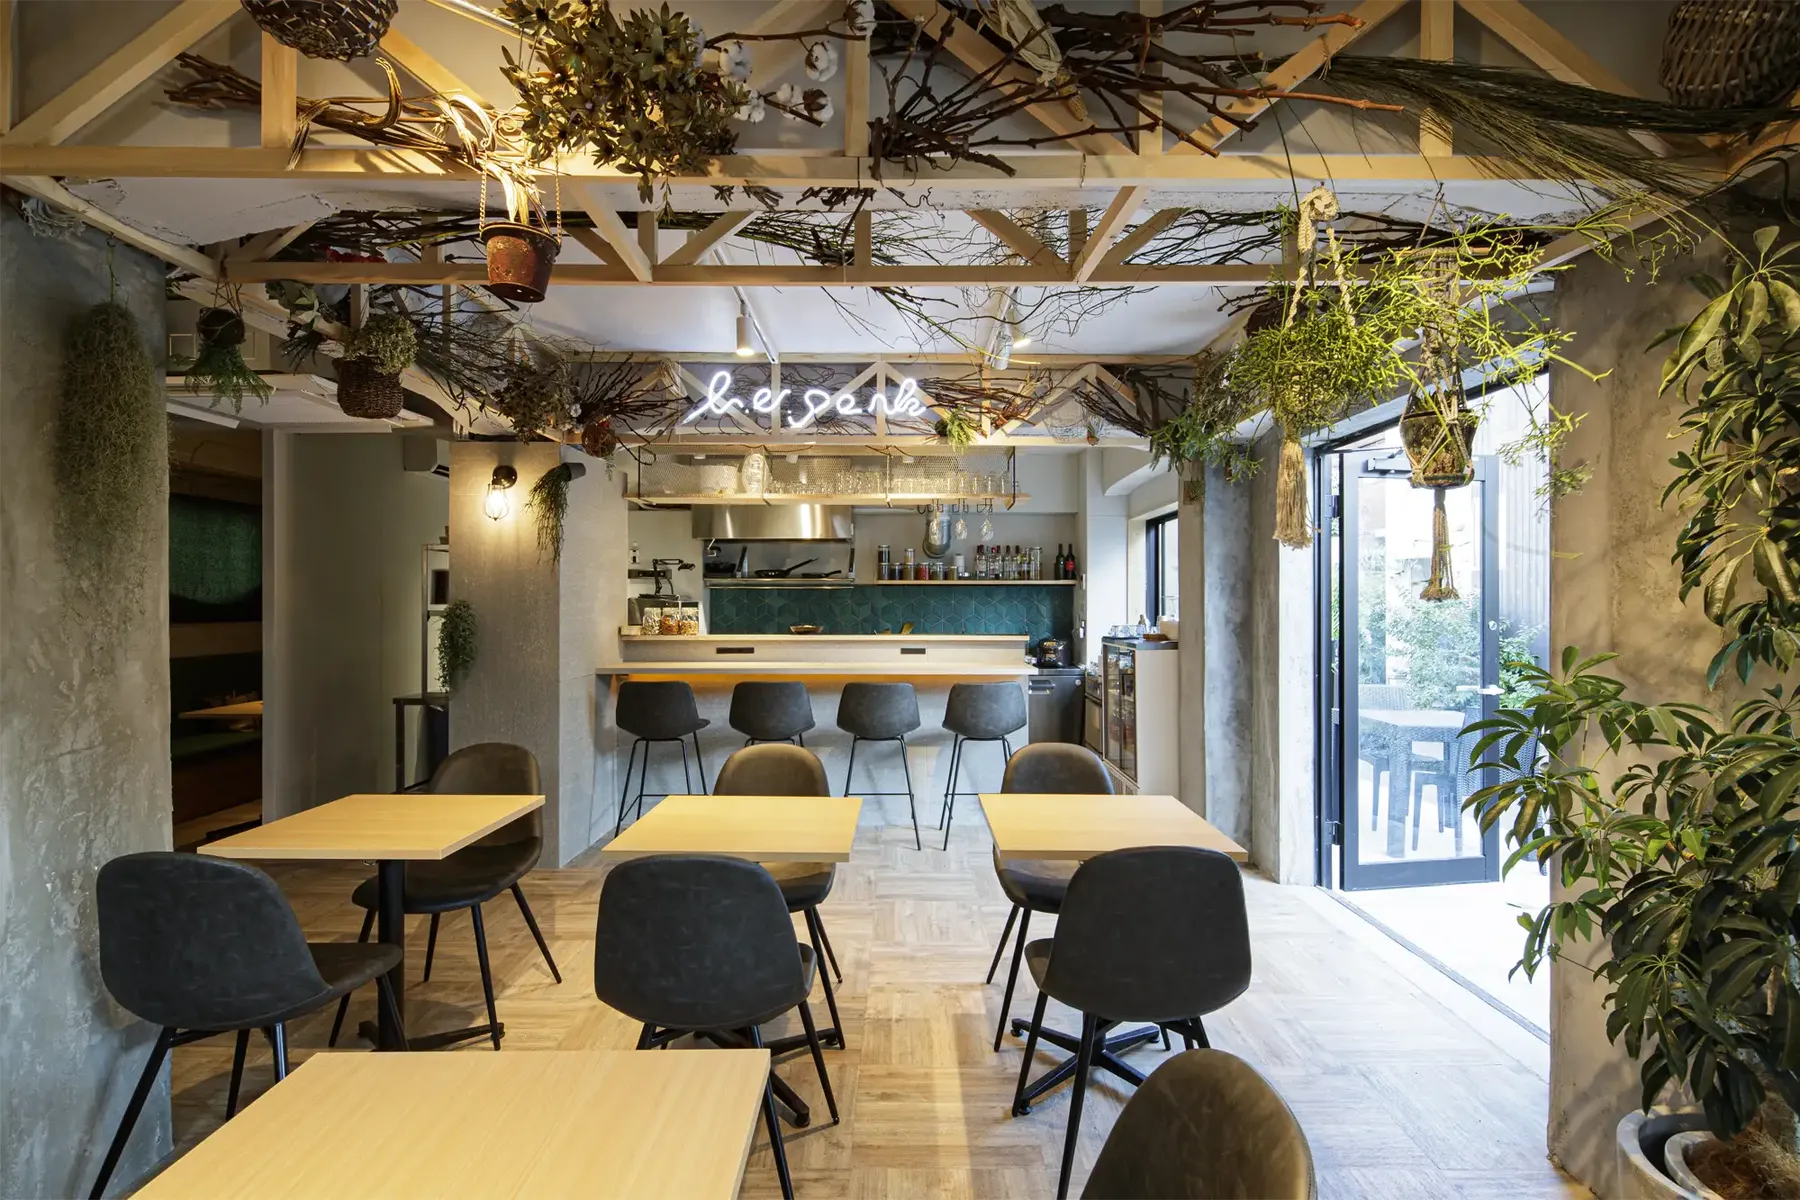
We begin by understanding your shop's concept, strengths, and customers. We design the shopfront, seating layout, lighting, and signage as a whole, balancing customer comfort with practical working conditions for staff. The result is a shop designed to attract customers and support daily operations.
From the site survey to design, construction, and promotion after opening, we help you through a single point of contact.
Common challenges when opening or renovating
Creating a shop means deciding on the property, interior, equipment, signage, menu, and promotion all at once. Do any of these sound familiar?
- 01People walk right past without noticing the shop
- 02There’s so much to decide before opening that you don’t know where to start
- 03You want to secure a property but have no idea what the interior will cost
- 04You want to renovate but keep the time you’re closed as short as possible
- 05Your interior, signage, menu, and website all give different impressions
- 06Hiring a design firm and a contractor separately means explaining everything twice
Each of these gets harder the more it’s handled on its own. Rootfor puts your shop’s strengths into words, then aligns everything from the space to signage and promotional materials to the same standard.
How shop design changes your shop
From noticing your shop to stepping inside, enjoying a visit, and wanting to return, we consider the full customer experience alongside daily operations to build a foundation for lasting appeal.
- 01
A welcoming shopfront that conveys your appeal
We check how the shop looks from the street and how people pass by, then design the exterior and signage. The result is a storefront that shows what kind of shop it is and welcomes first-time customers.
- 02
A comfortable visit. A reason to return.
From seating and circulation to lighting color, brightness, and the materials customers touch, we consider how people spend time in your shop. Each element helps create a comfortable setting for enjoying your products and services.
- 03
Set priorities and make the most of your budget
Places that convey your appeal, equipment that supports usability, materials meant to last. We weigh the role and necessity of each, and work out with you where to spend a limited budget.
What Rootfor can do in shop design
From property search to design, construction, and promotion after opening. One team consistently handles everything your shop needs.
- 01
Property search and site survey
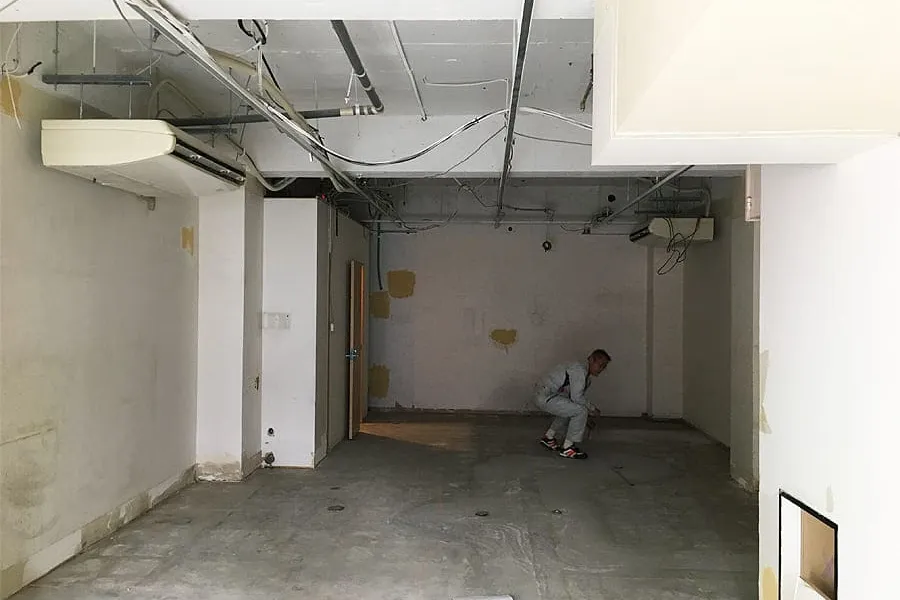
We help you find a location suited to your business. Before you sign a lease, we inspect water supply and drainage, air conditioning, electrical systems, and ventilation to identify potential additional work and its likely effect on costs.
- 02
Concept and space planning
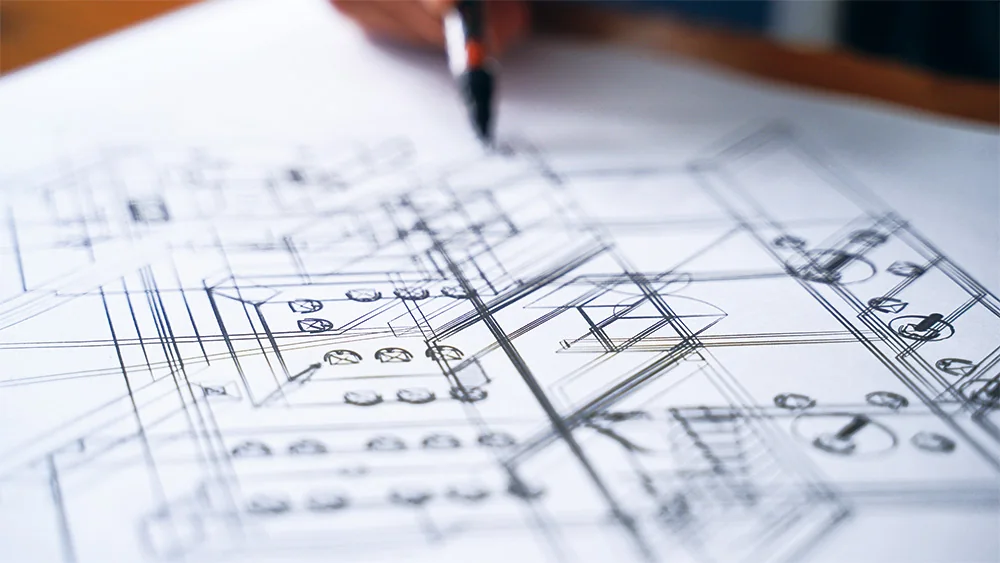
We learn about your shop’s strengths and customer base and put the criteria for design decisions into words before we start designing. From seat count and circulation to the usability of the kitchen and back-of-house, we plan around the flow of your operations.
- 03
Exterior and signage
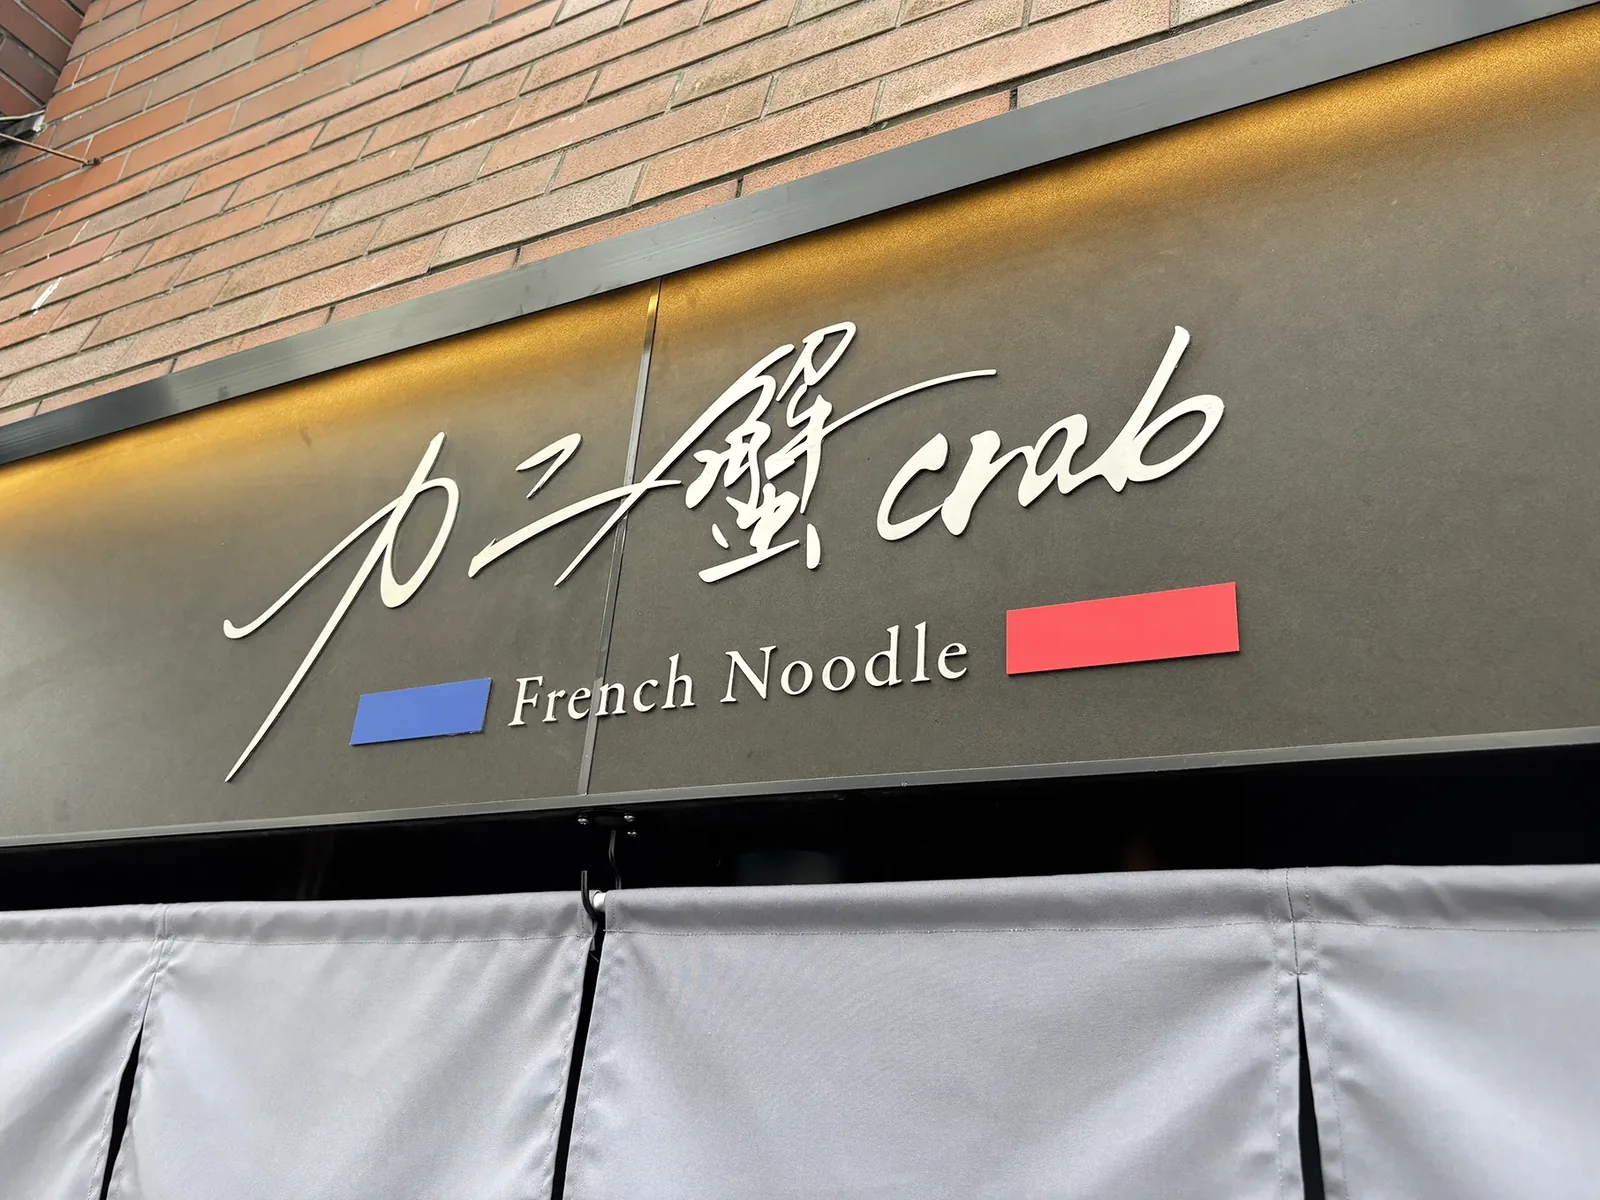
The exterior and signage are key to a shop’s first impression. We plan with visibility from the surroundings, nighttime lighting, and how materials age in mind. We also take on signage or exterior work on its own.
- 04
Lighting and material planning
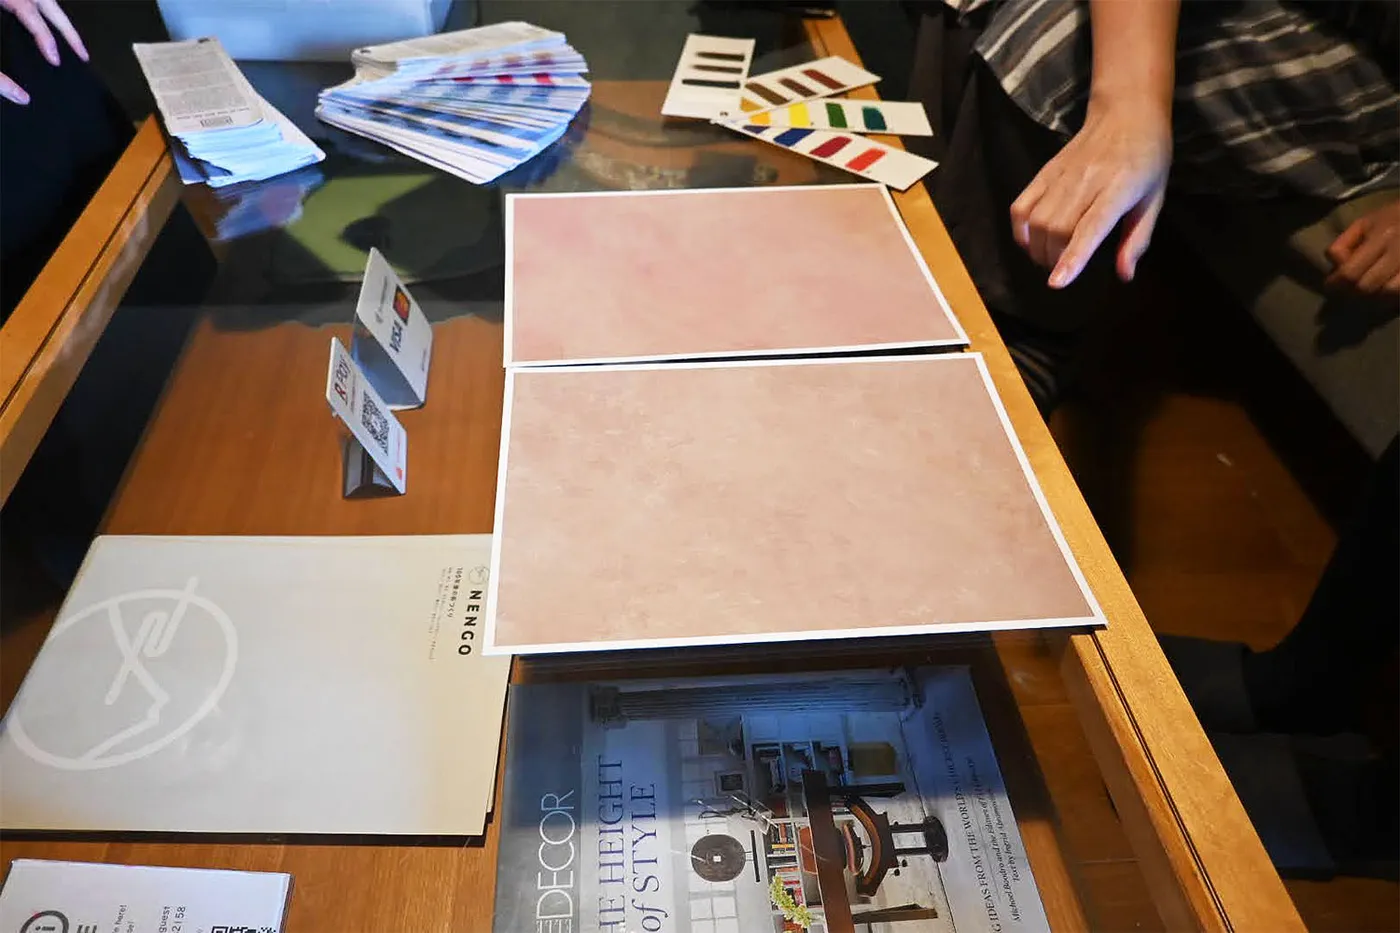
The color temperature and angle of lighting greatly change how food, products, and people’s faces look. We make decisions while checking textures and colors with samples of the actual materials.
- 05
See it before it’s built with 3D renderings
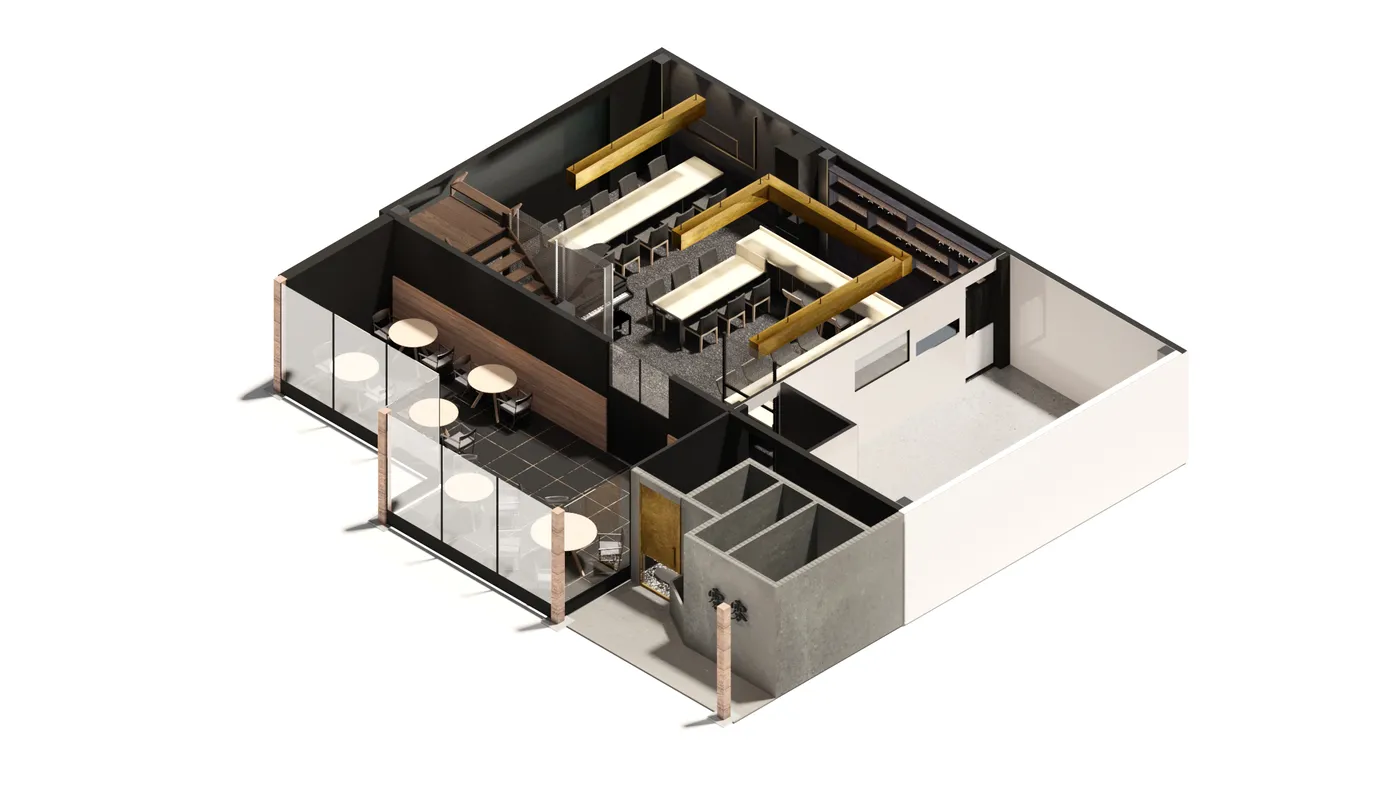
We create realistic 3D renderings from multiple angles so you can explore the space before construction begins. They help you understand its scale and atmosphere beyond what drawings alone can show.
- 06
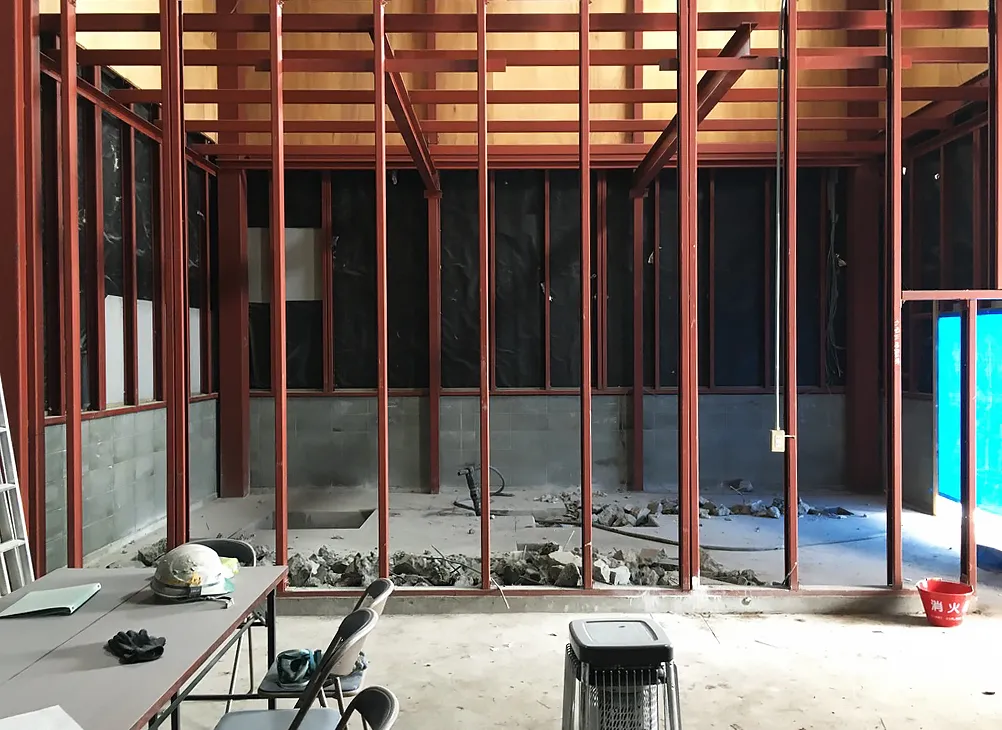
One point of contact through construction
From design and planning to construction, Rootfor is your single point of contact. Construction is carried out with partner contractors experienced in shop work. During construction, we check for any discrepancies with the drawings and coordinate so that each stage runs smoothly.
- 07
Shop name, logo, website, and promotional materials
We can develop your shop name, logo, menus, shop business cards, and website around the same design principles, creating a cohesive experience before, during, and after each visit.
Our shop design process
From the first consultation through handover and beyond opening, we proceed as follows. You can also see how a real project unfolded on our Process page.
- 01
Consultation and site survey
We learn about your goals, budget, and opening timeline, and check the property and location on site. Consulting us before you sign a lease opens up more options.
- 02
Concept development
We organize your shop’s strengths and customer base and put the criteria for design decisions into words. We can also work on the shop name and logo with you.
- 03
Schematic and detailed design
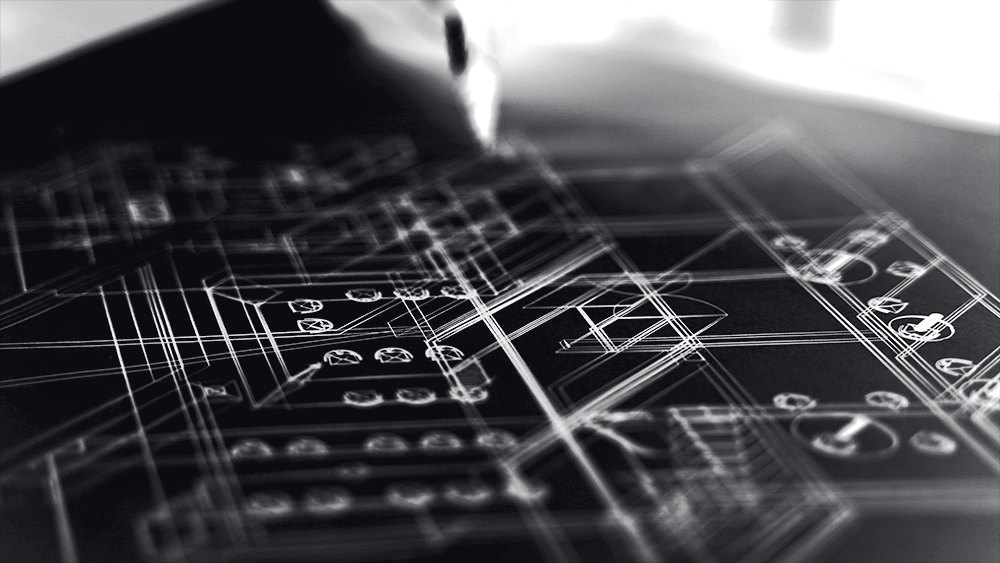
We handle schematic design to establish seating, circulation, lighting, and equipment layouts, followed by detailed design to prepare the drawings needed for construction.
- 04
Design and estimate
We share the finished look through floor plans, 3D renderings, and material samples, and clarify the scope and cost of the work.
- 05
Construction and supervision
Before work begins, we share key issues with the contractor, and during construction we check for discrepancies with the drawings. Lighting and signage positions are finalized on site.
- 06
Handover and after opening
We inspect the finished work together before handover. After opening, we continue to help with photography, promotional materials, website updates, and more.
Shop design costs and timelines
Shop design costs vary greatly with the size and type of shop, the scope of work, and the condition of existing equipment. For restaurants in particular, equipment work such as plumbing, gas, air conditioning, and exhaust has a large impact on cost. So rather than a fixed price list, we provide an estimate after checking the site and hearing your requests.
Even if your budget is limited, please talk to us first. We’ll propose approaches that work well within your constraints, such as reusing the existing equipment in a previously fitted-out property, focusing the budget on the areas guests see, or phasing the work.
The timeline depends on the scale of construction and the property's condition. If your opening or reopening date is set, we work backward from it to plan the schedule. Getting in touch early allows more time for preparation.
Main factors in the estimate
- 01Shop size and type of business
- 02Scope of work (interior, equipment, facade, signage)
- 03Condition of the property and existing equipment (bare shell or previous fit-out)
- 04Custom-built or sourced furniture and fixtures
- 05Related work, such as naming, logo design, and menus
- 06Opening preparations such as photography, website, and promotional materials
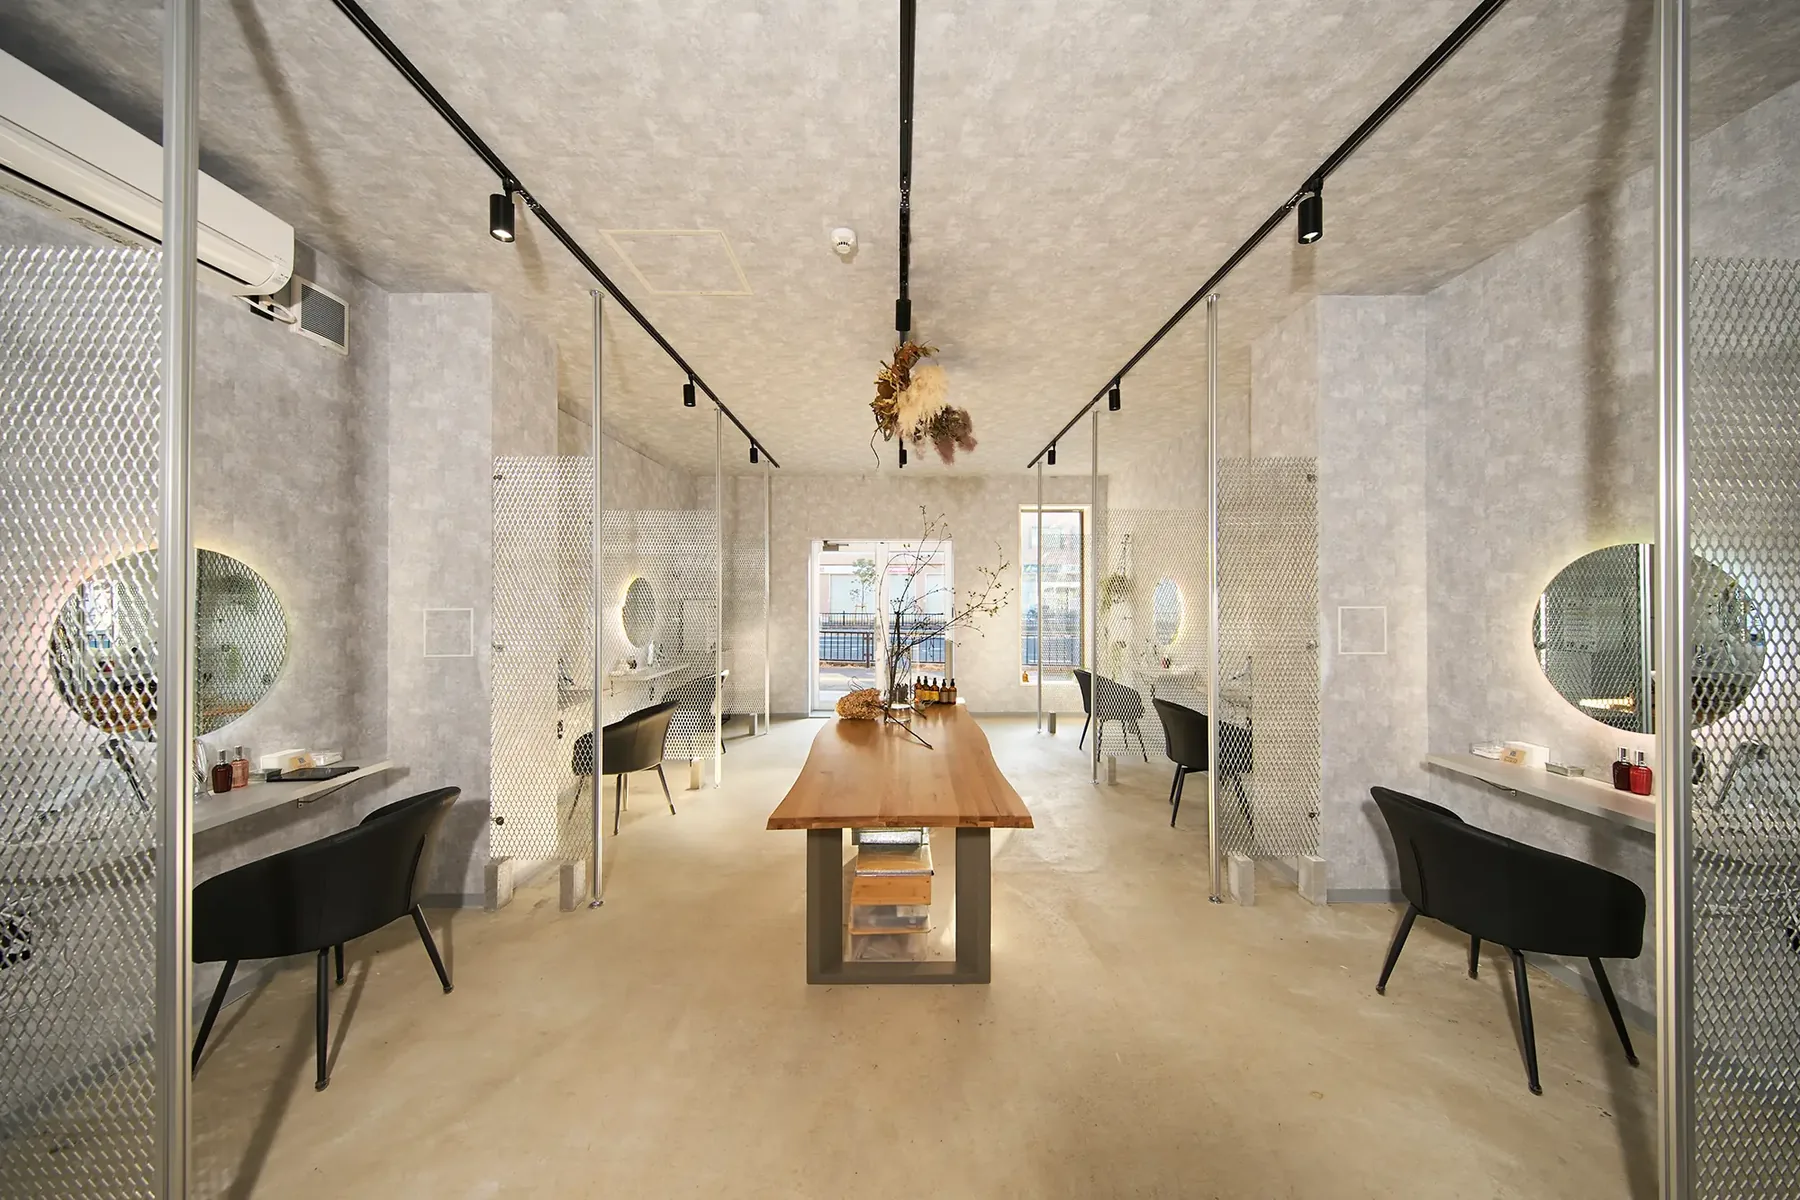
Shop design projects
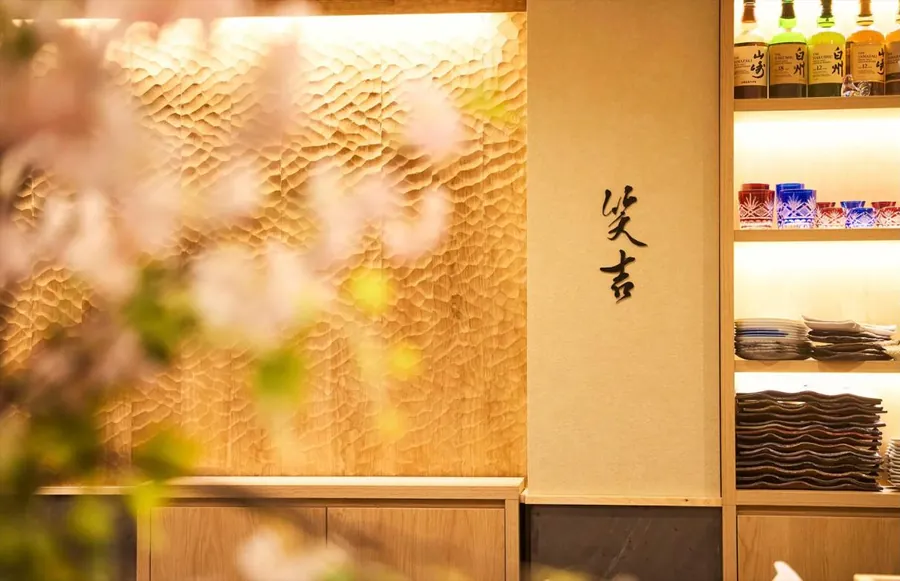
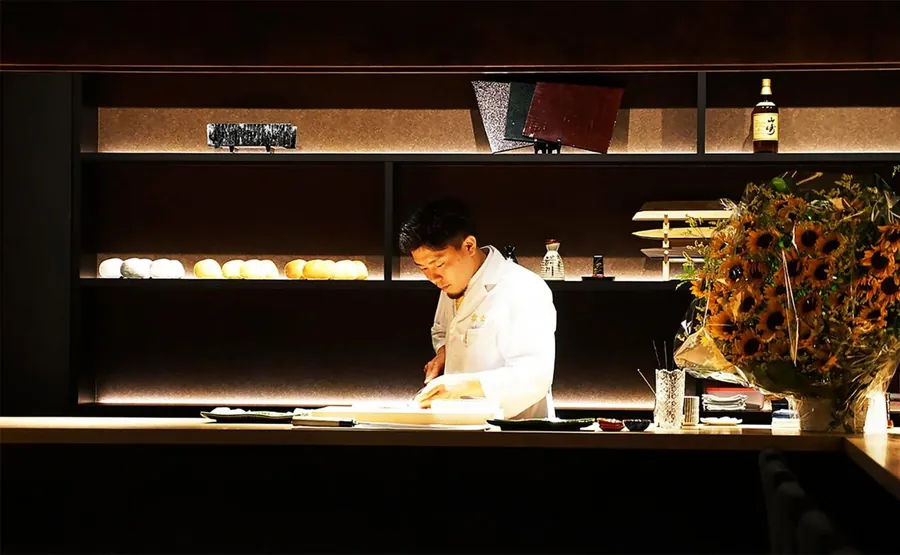
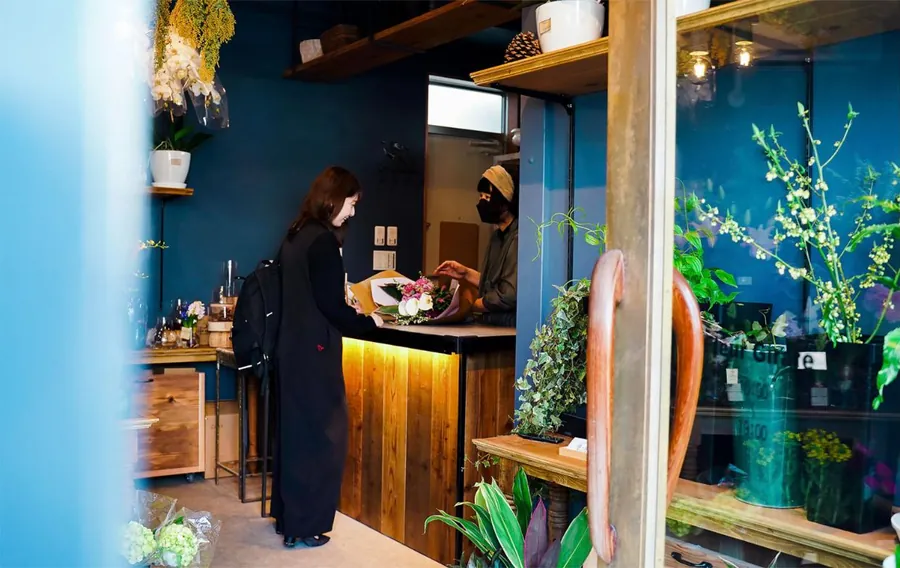
Shop design FAQ
Q01What areas do you cover?
Based in Kobe, we mainly serve Hyogo, Osaka, and Kyoto. For shop design in other regions, we’ll propose an approach on a case-by-case basis, so please get in touch.
Q02Can I consult you before choosing a property?
Yes, we actually recommend it. A site survey before you sign gives you a sense of construction costs based on the condition of the equipment. We can also help you find a property.
Q03How much does it cost?
It varies greatly with size, type of business, scope of work, and the condition of equipment. We provide an estimate after checking the site and hearing your requests. Initial consultations and estimates are free.
Q04Can I commission both design and construction together?
Yes. From design and planning to construction, Rootfor is your single point of contact. We work with partner contractors experienced in shop construction, and check on site during the work for any discrepancies with the drawings.
Q05Do you handle previously fitted-out properties and renovations?
Yes. We identify what can be reused from the existing equipment and interior, and propose ways to change the impression while keeping costs down. Please get in touch whatever the size of the renovation.
Q06Can I request just signage or a facade (exterior)?
Yes, we take on that work. Since these are key to drawing customers in, we plan with visibility from the surroundings and nighttime lighting in mind.
Q07Can I see what it will look like beforehand?
We create realistic 3D renderings from multiple angles and provide samples of the materials so you can review their textures and colors before construction.
Q08Can I use subsidies or grants?
The available programs depend on your business and timing. Working with a partner tax accountant well versed in subsidies and grants, we can advise you on programs you may be eligible for and how to apply. Approval cannot be guaranteed, so please start by telling us about your situation.
Q09Can you also handle promotional materials and a website after opening?
Yes. After opening, we continue to help with photography, menus and shop cards, and website creation and updates. For ongoing support, we also offer a monthly design advisory service.