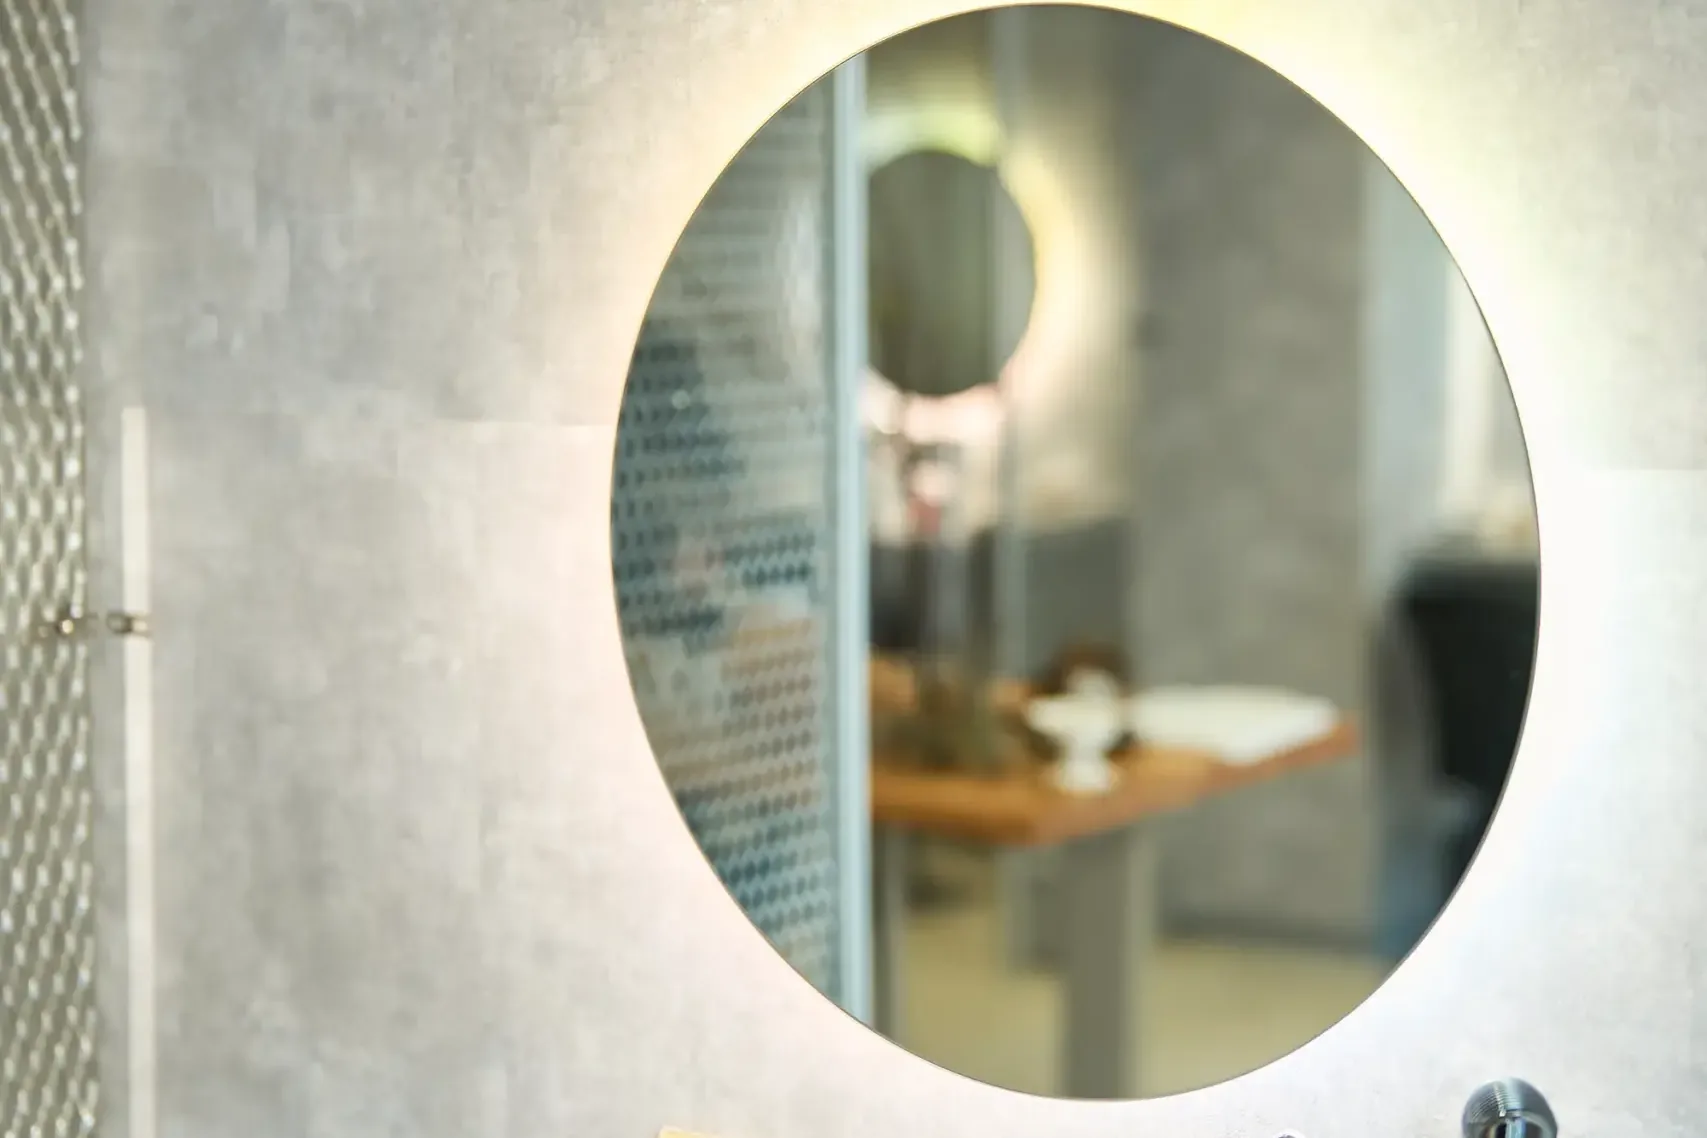
Light from round mirrors that naturally flatters the face.
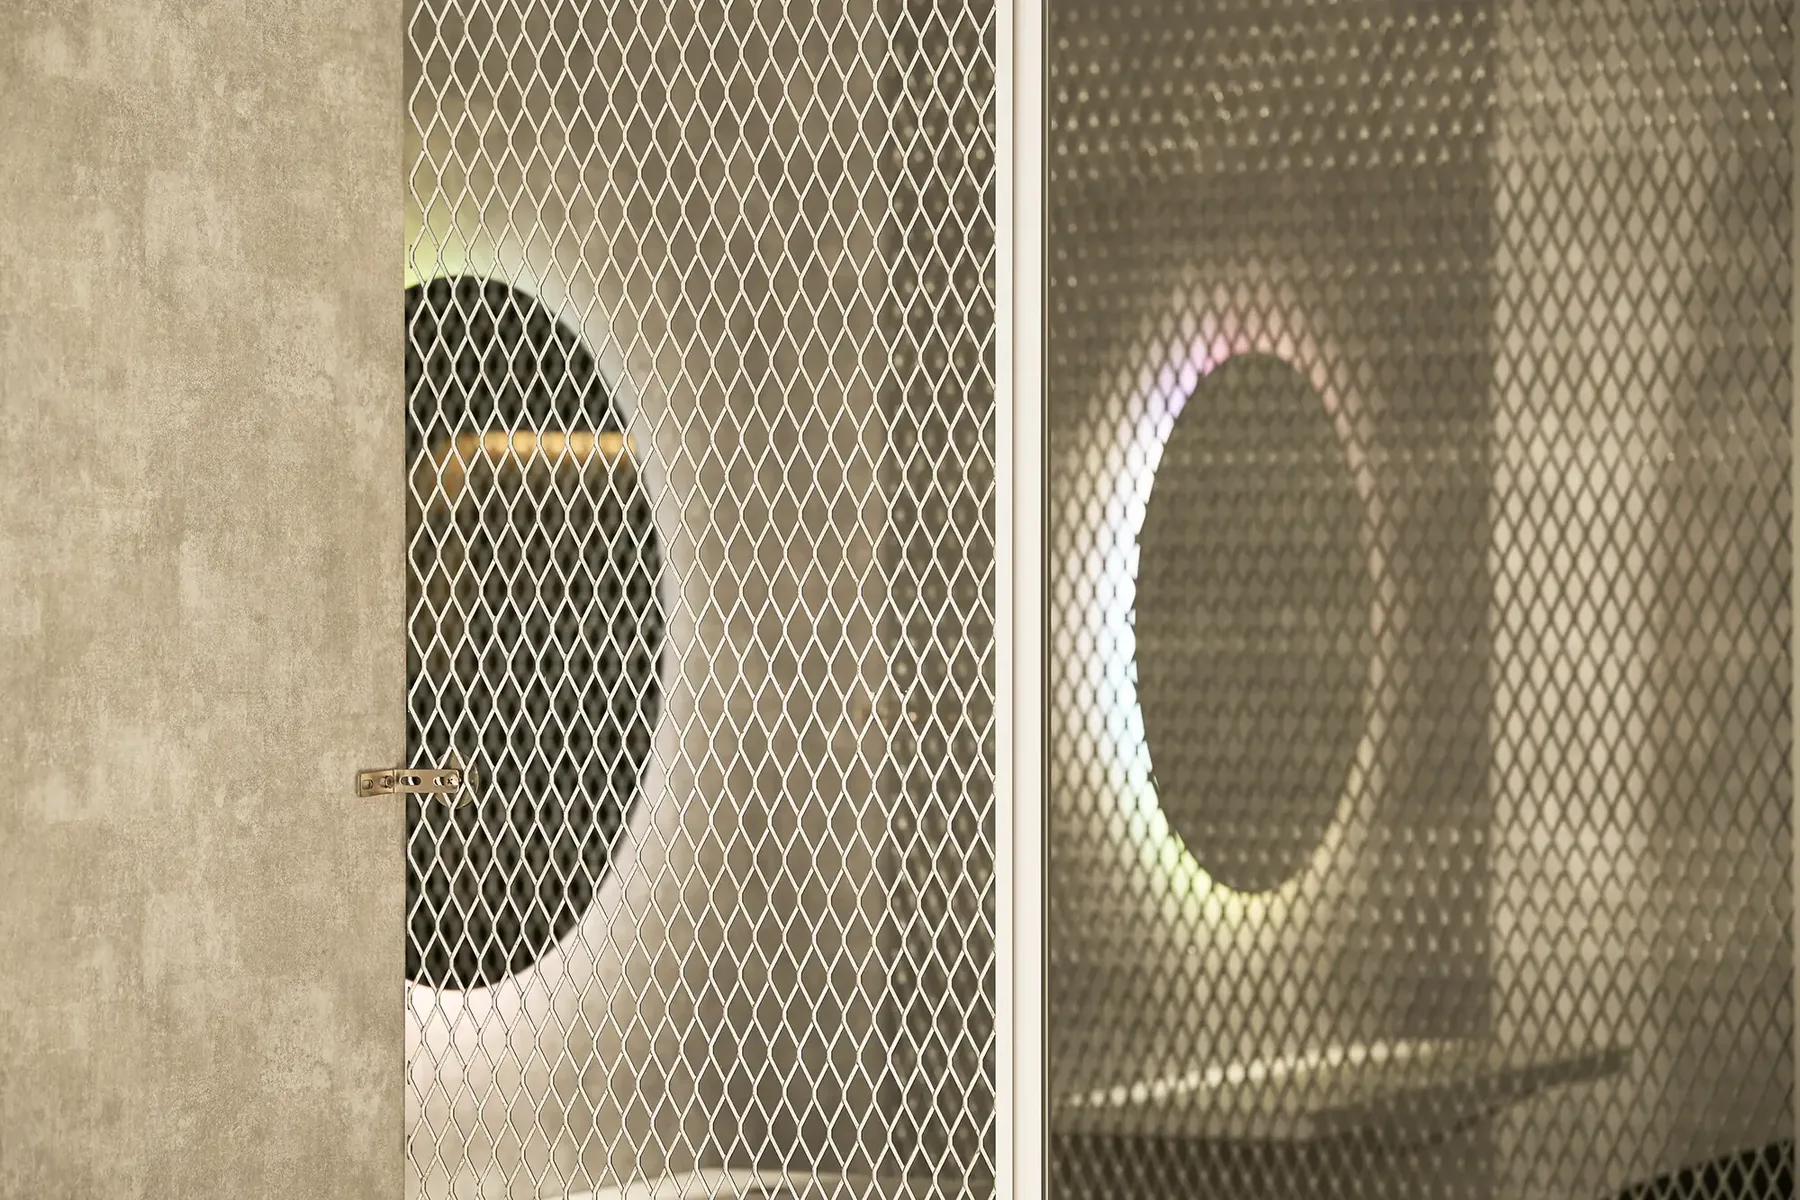
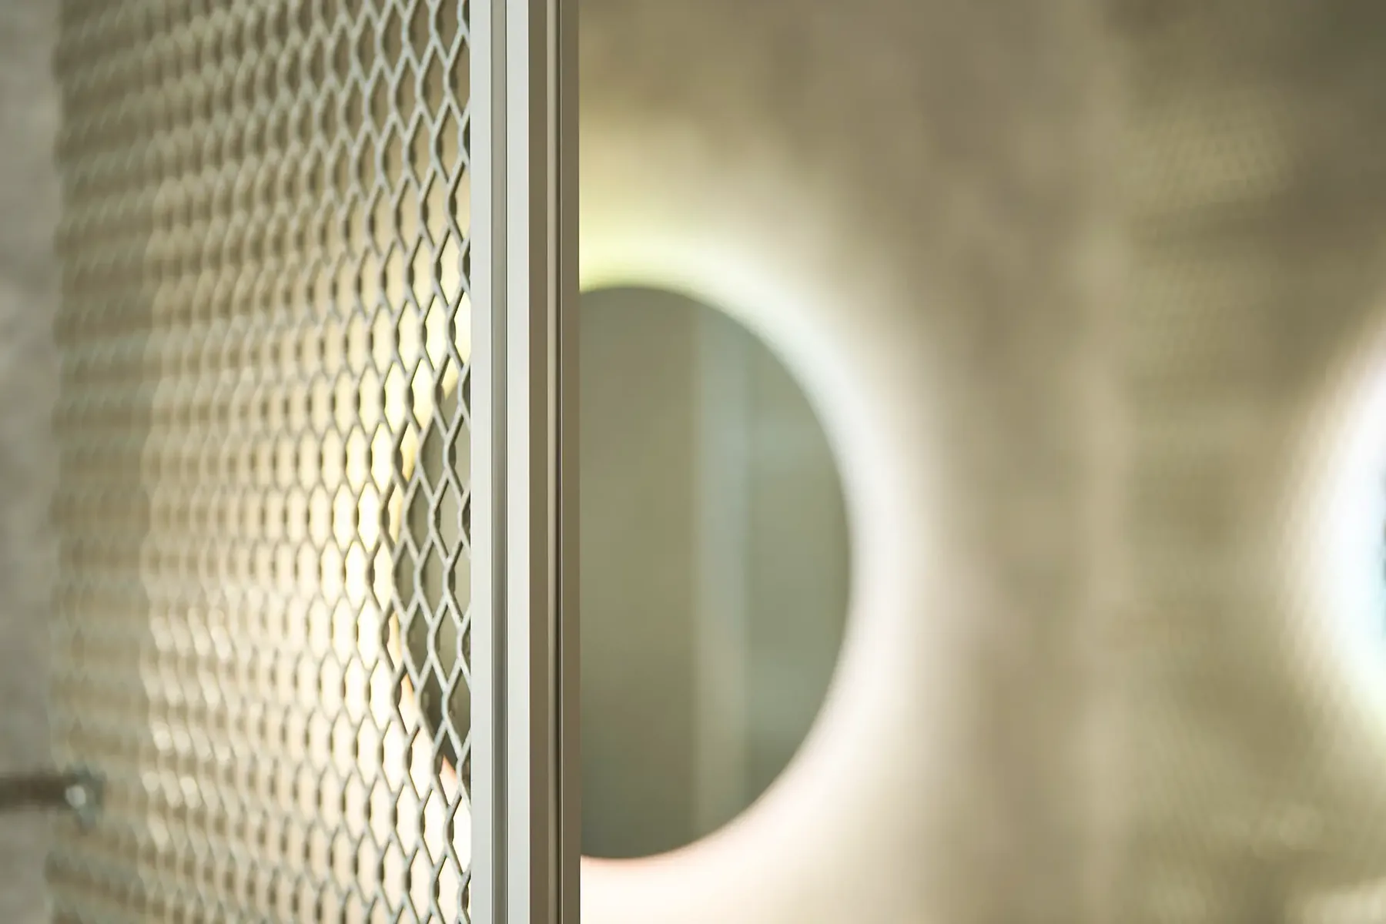
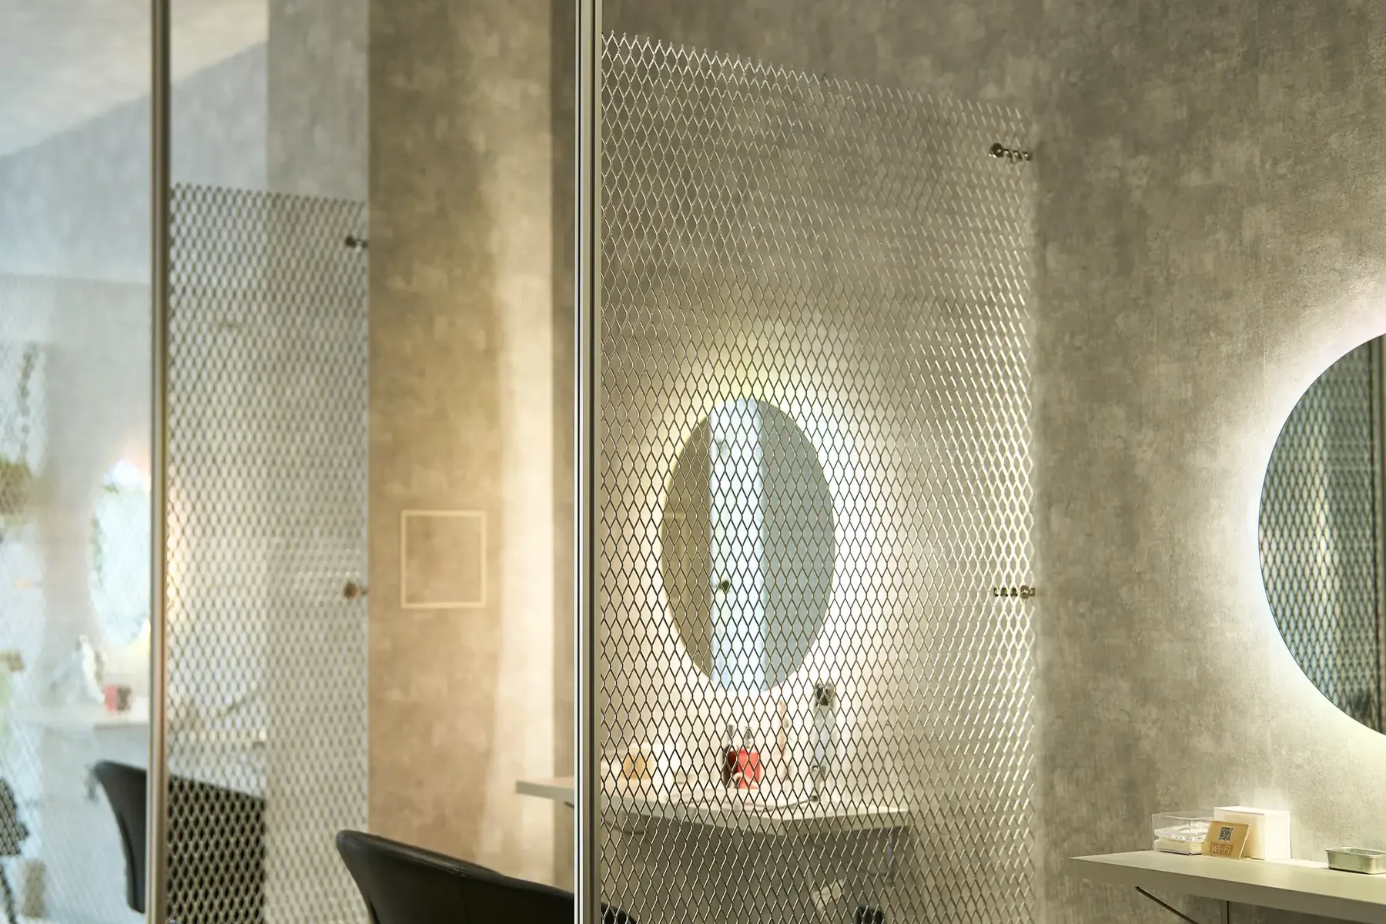
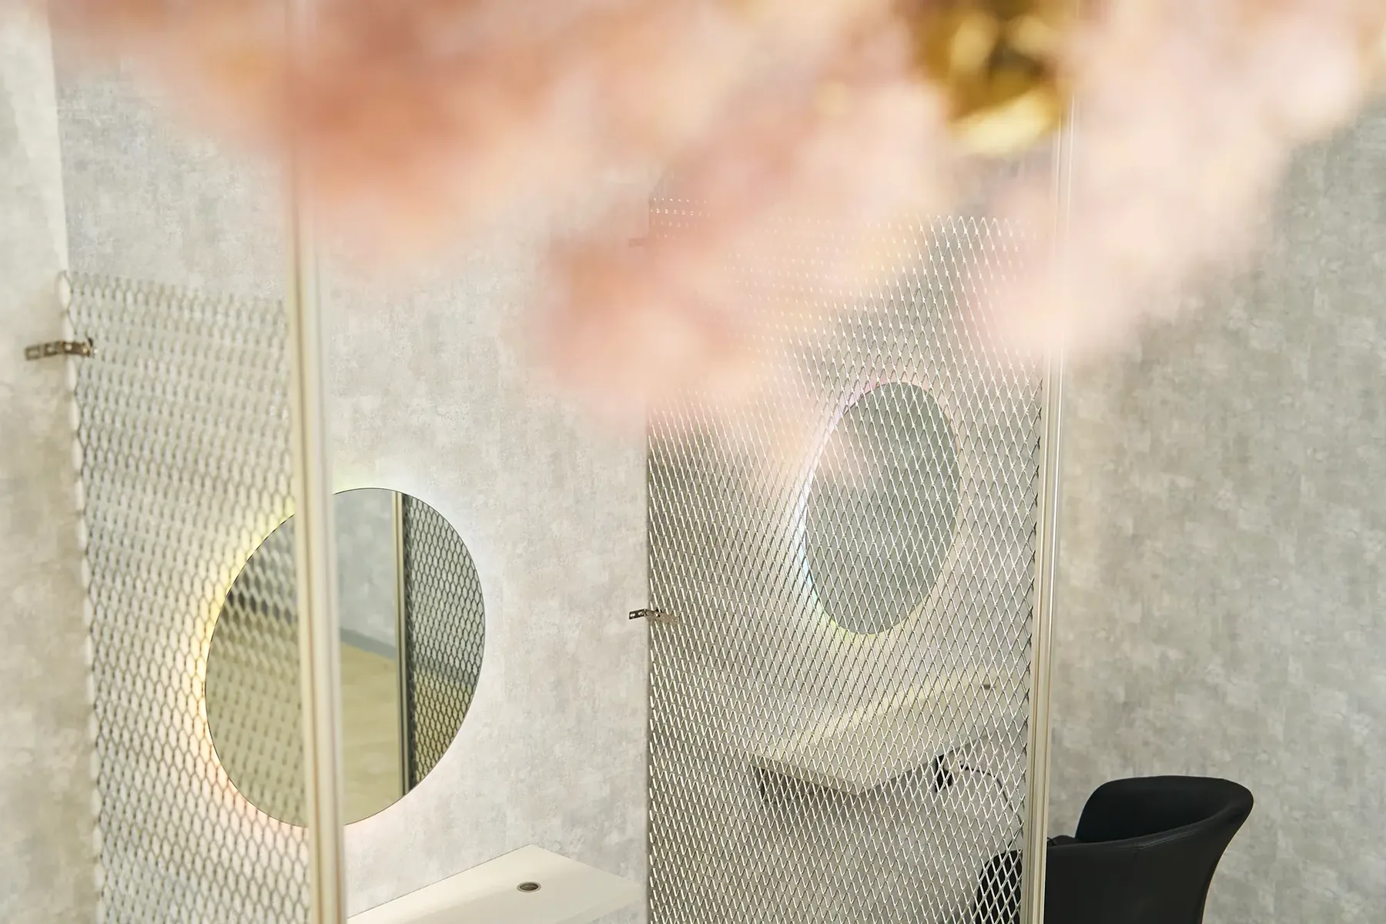
Light surrounding the round wall mirrors softly illuminates each client's face, allowing them to see their finished hair color naturally from the chair.
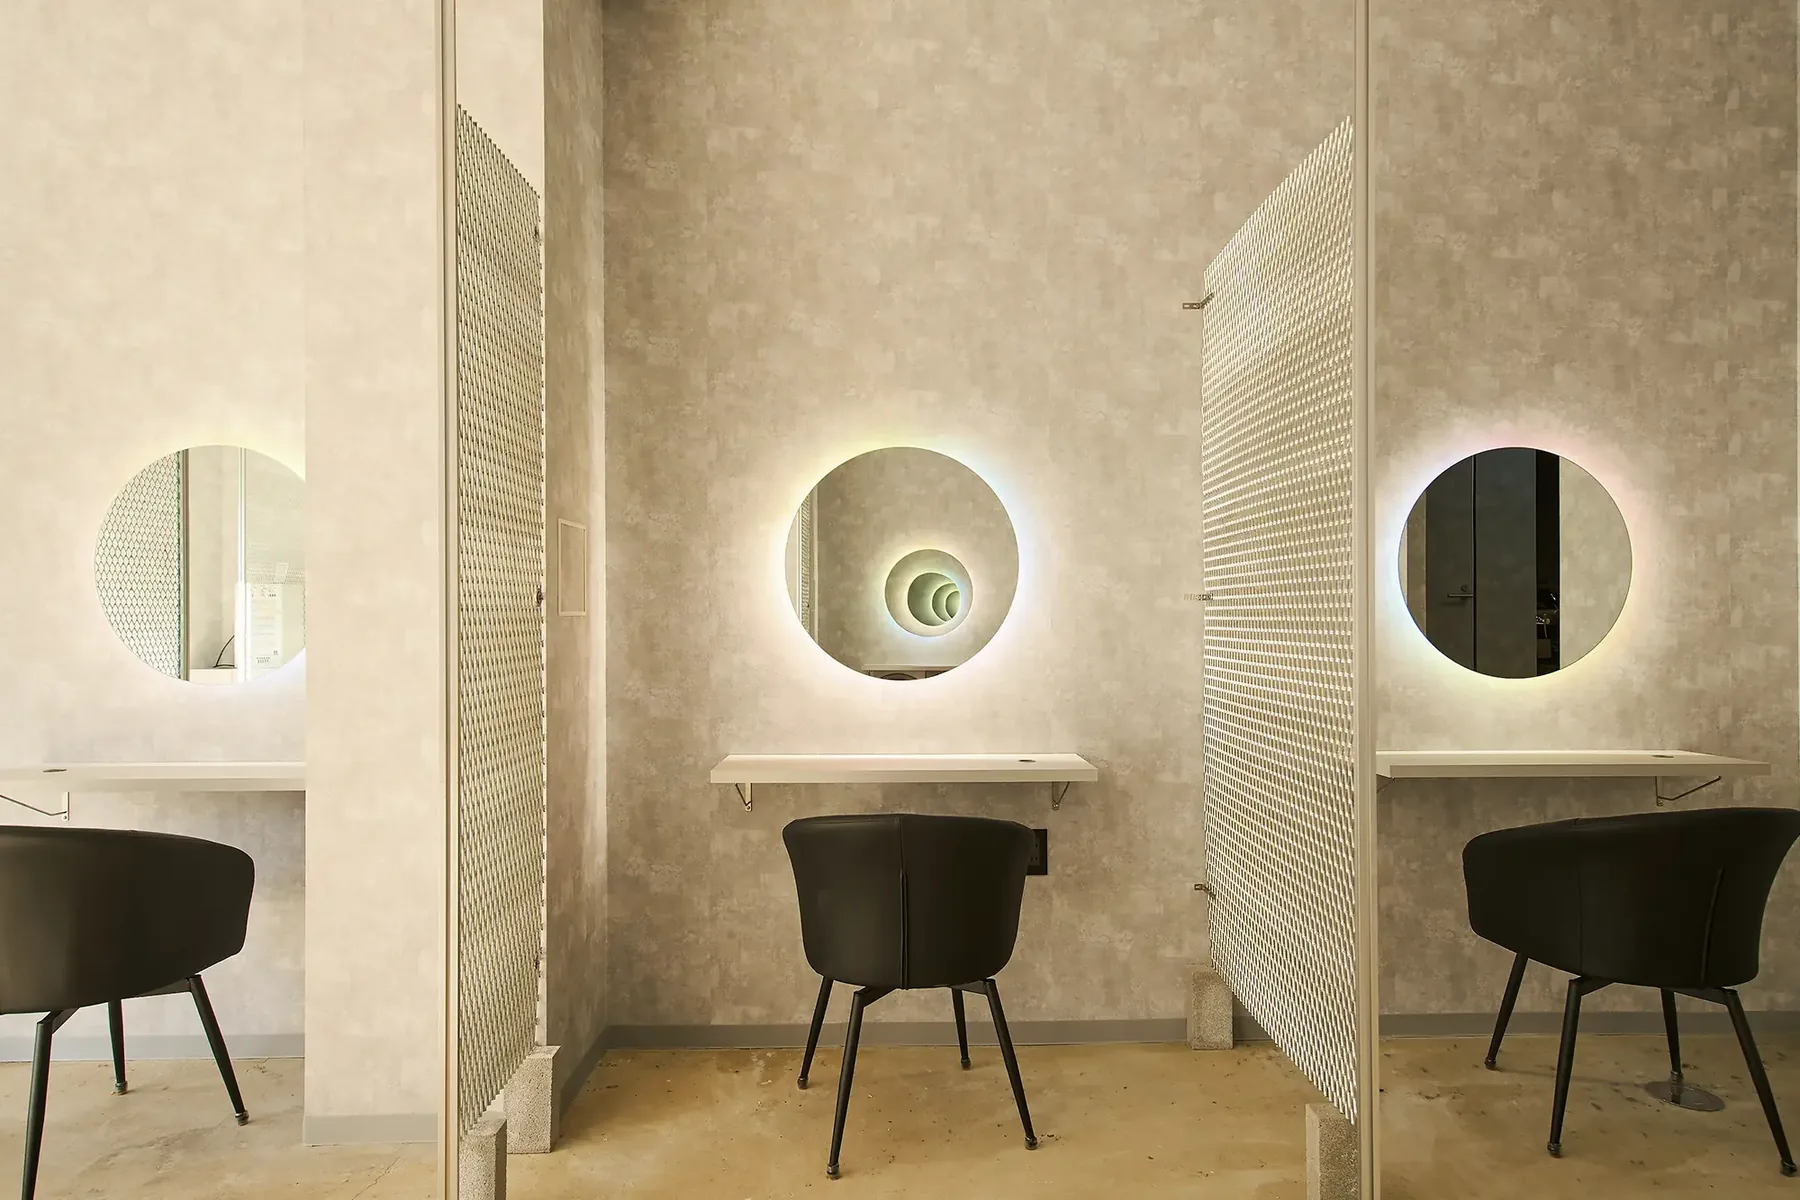
Bringing out each person’s individuality with light and materials.
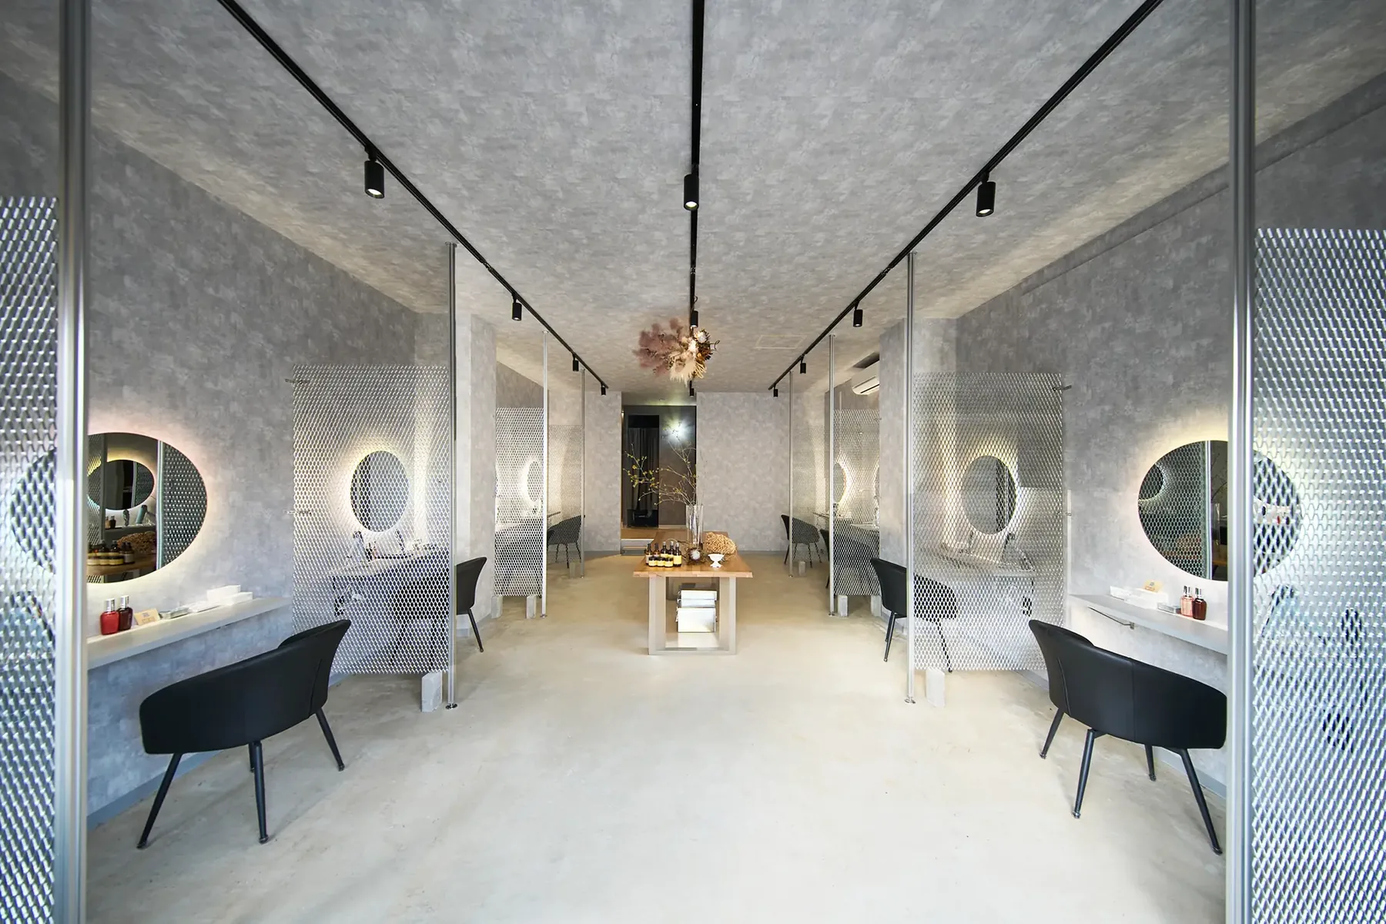
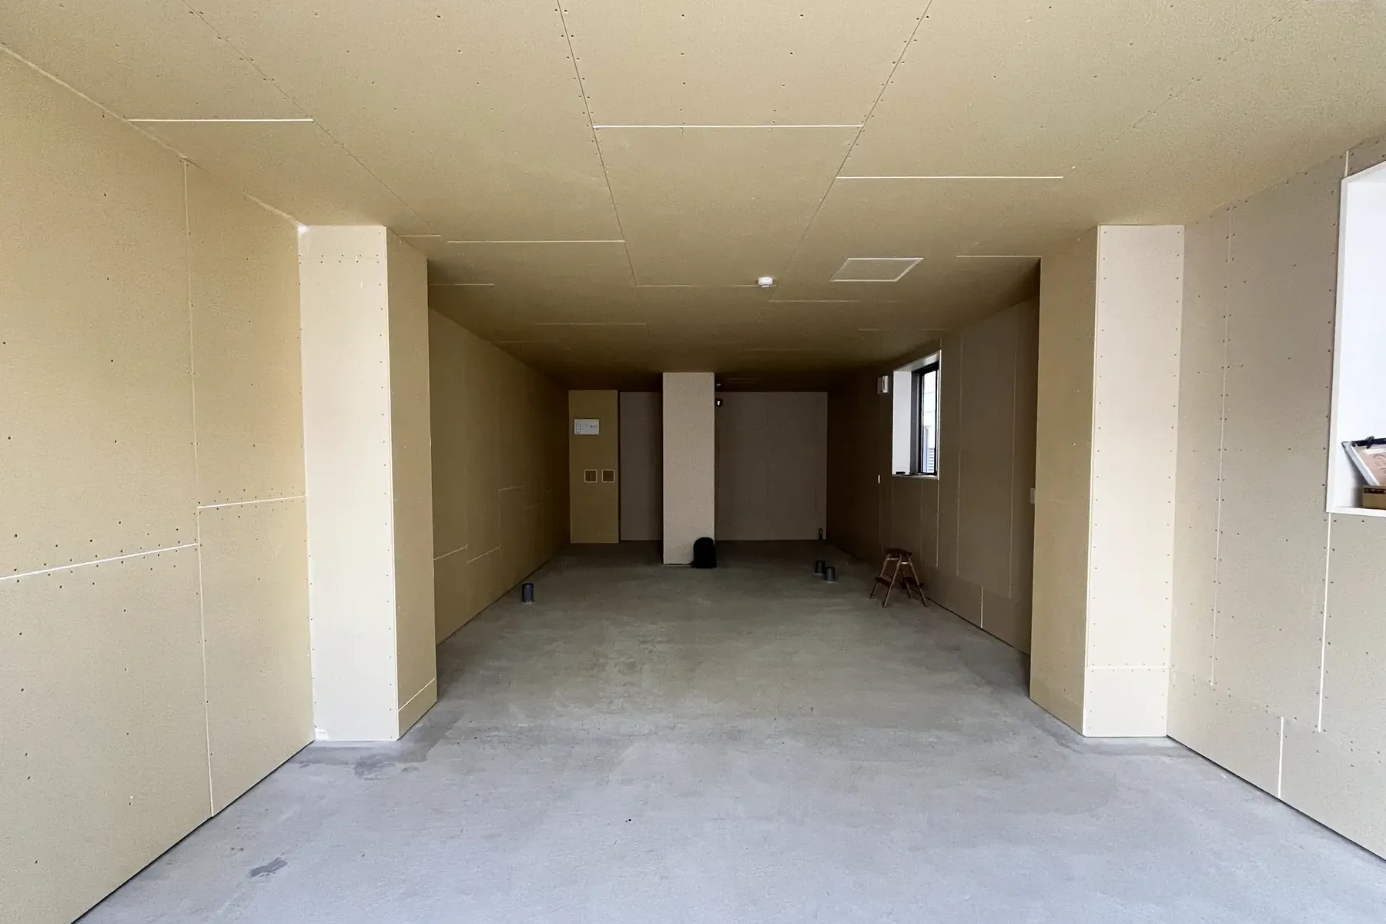
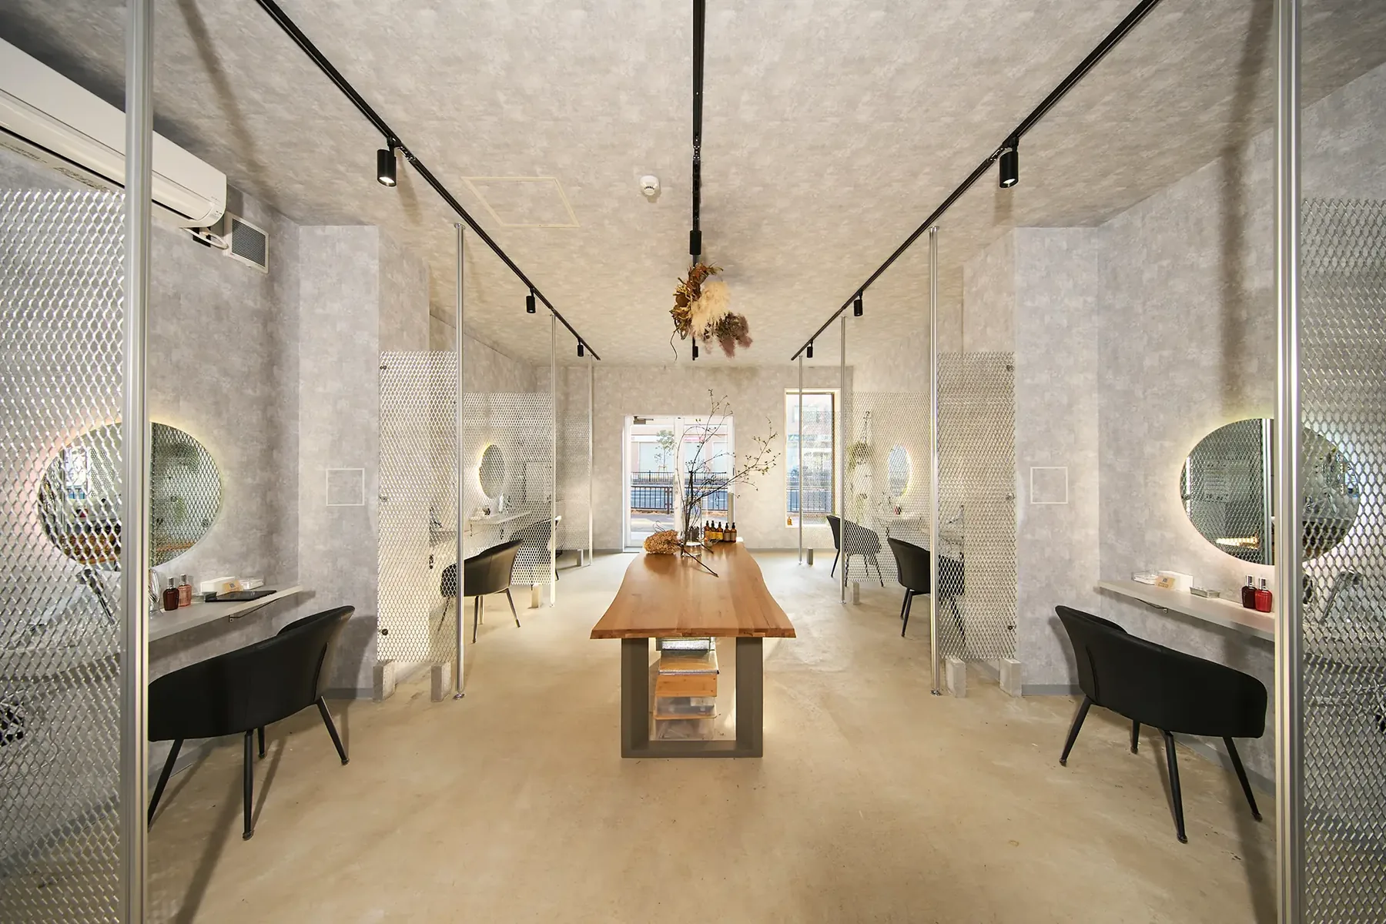
Several chairs had to be placed in a long, narrow unit without making it feel cramped.
Color treatments take time. The salon needed a sense of privacy that lets clients relax without worrying about those around them.
As a hair color specialist, the salon needs lighting that lets clients check the result in natural color.
The concept was “bringing out each person’s individuality.” Rather than bold decoration, we combined light and materials to create a place where each person can enjoy their own color.
Concept sketch (for illustration, not to scale)
Light surrounding the round wall mirrors softly illuminates each client's face, allowing them to see their finished hair color naturally from the chair.
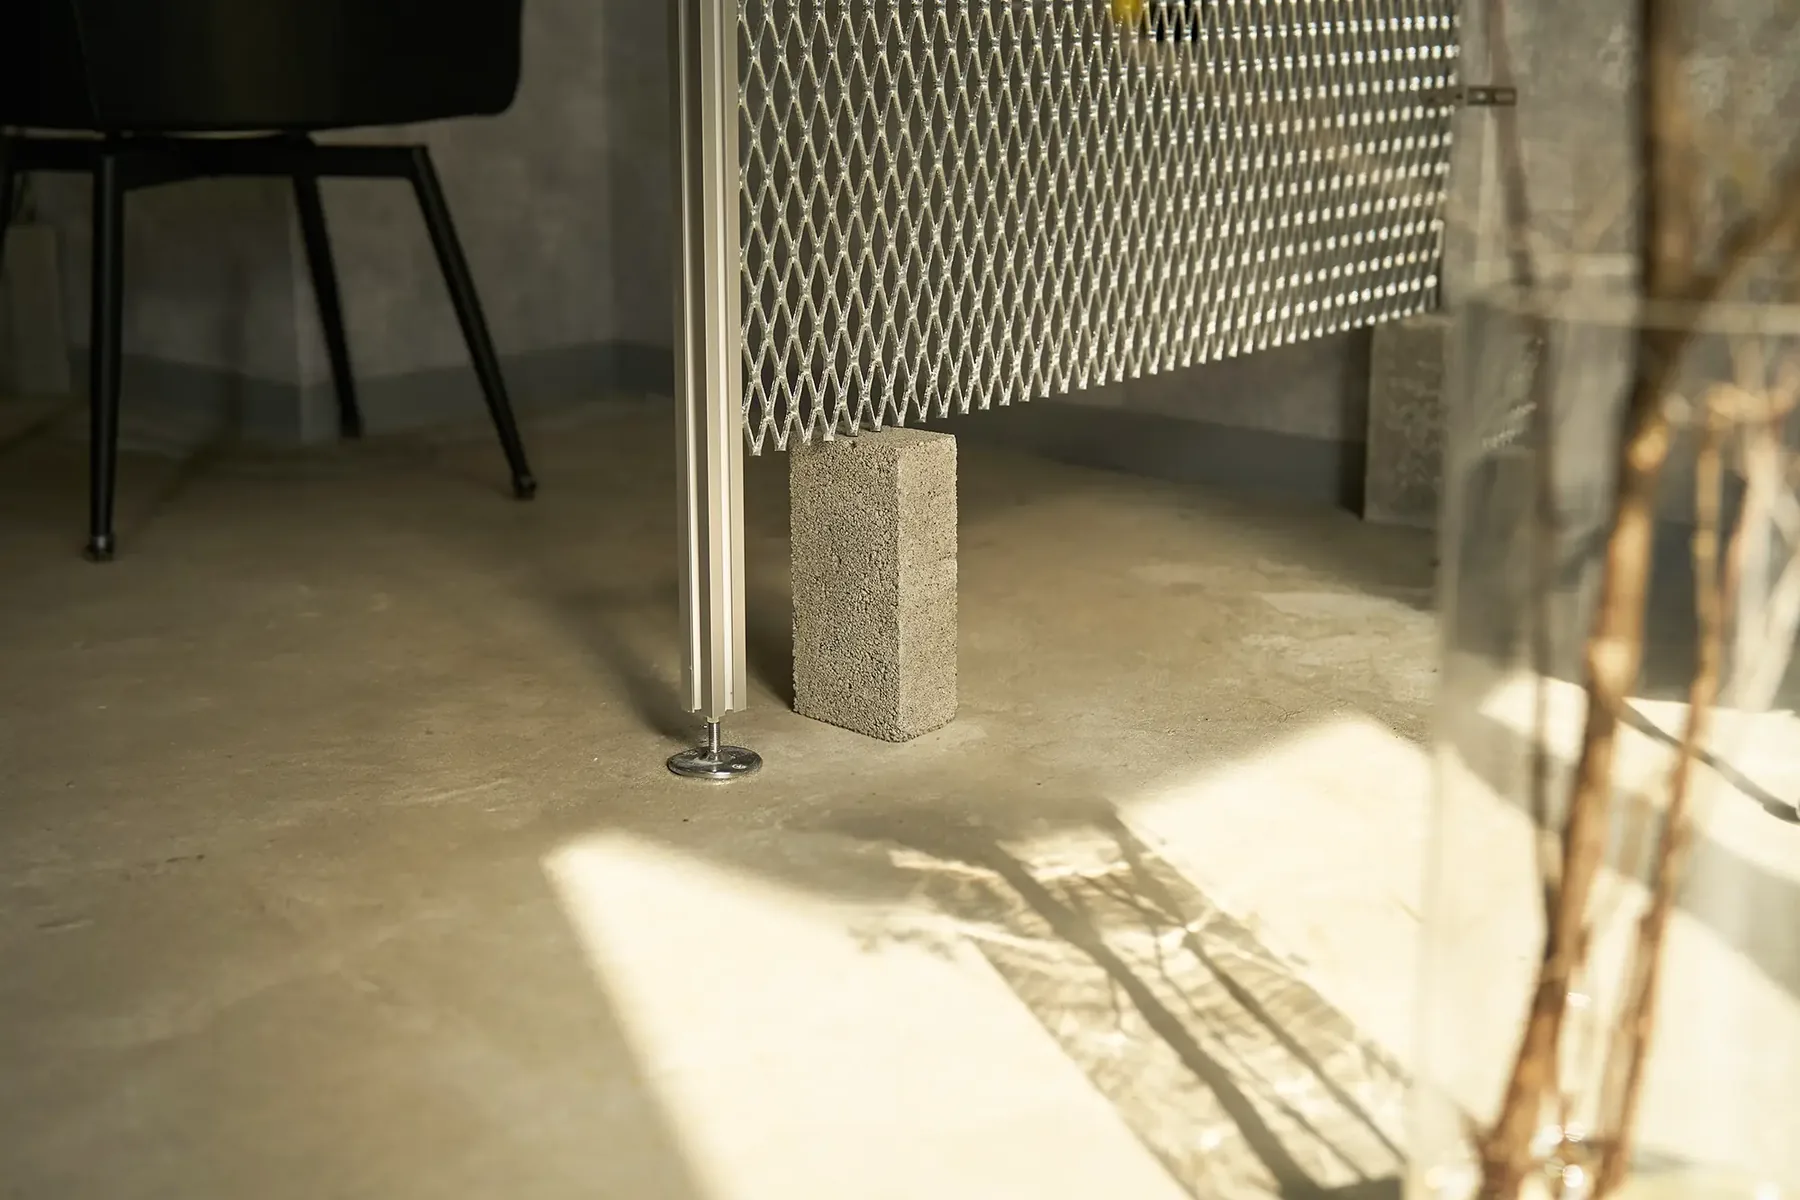
Because space was limited, we used expanded metal, a metal mesh with diamond-shaped openings, for the partitions. It softens the presence of the next chair while keeping a sense of openness.
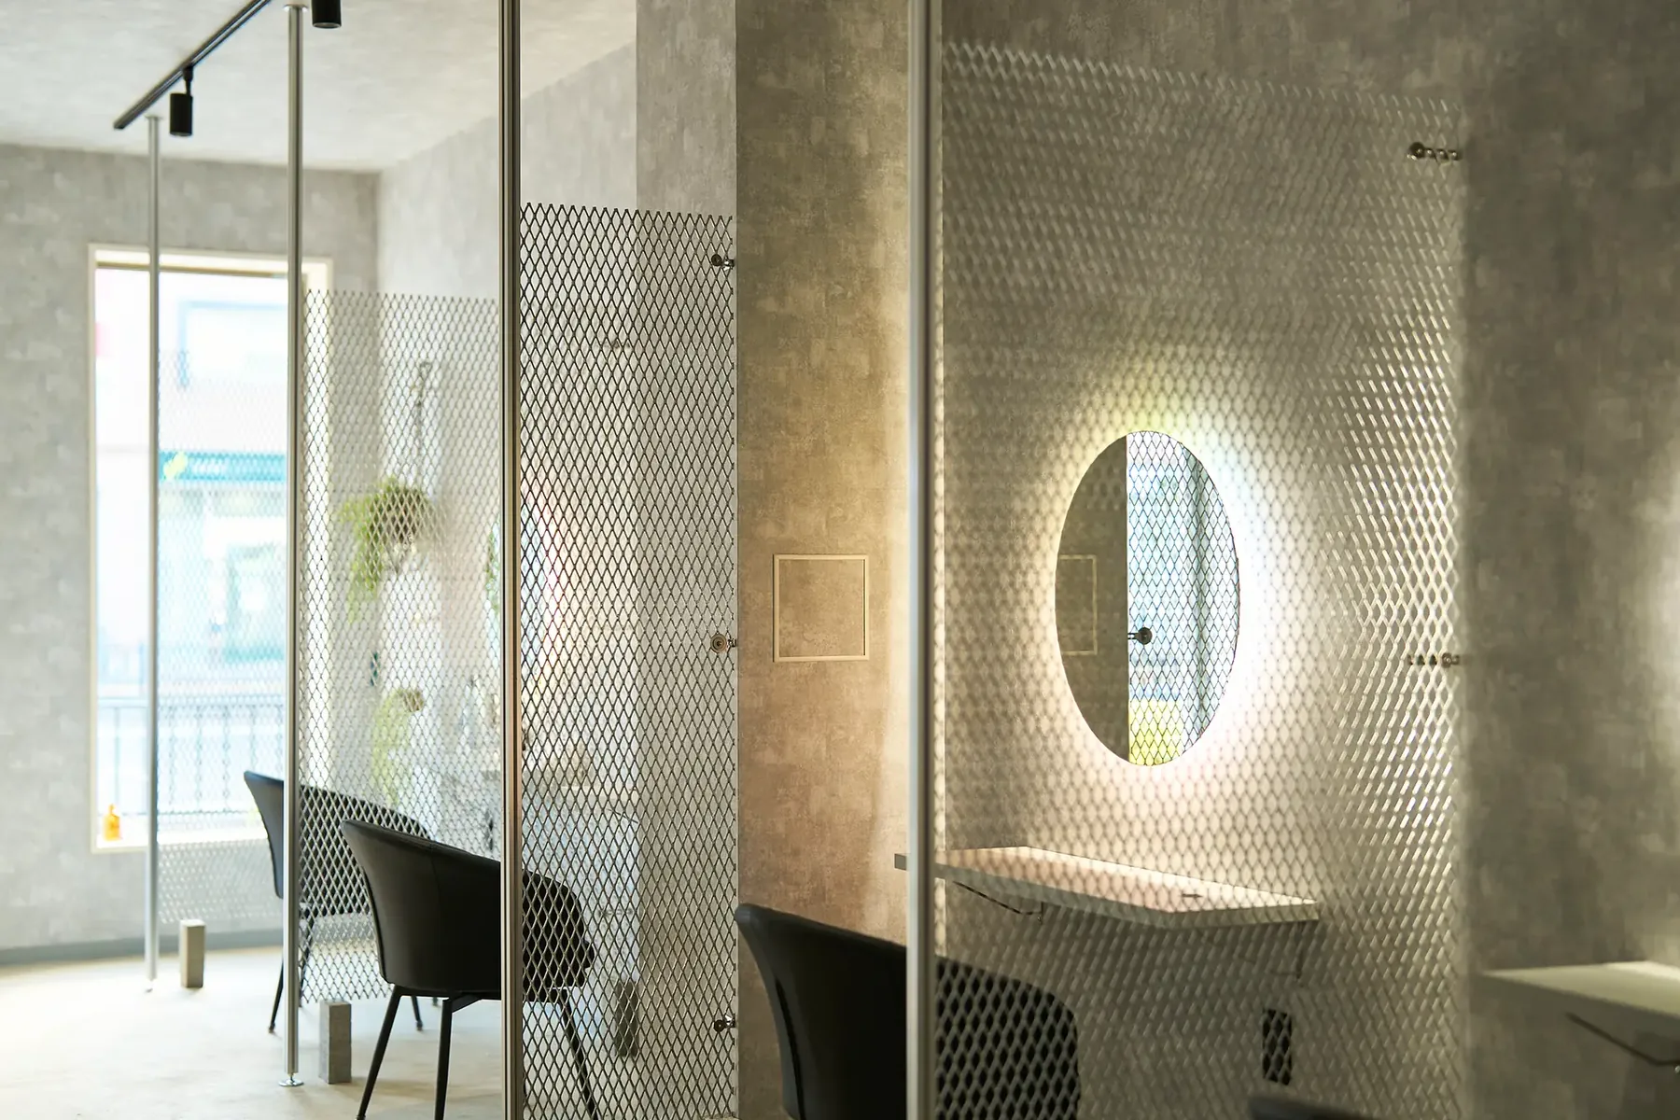
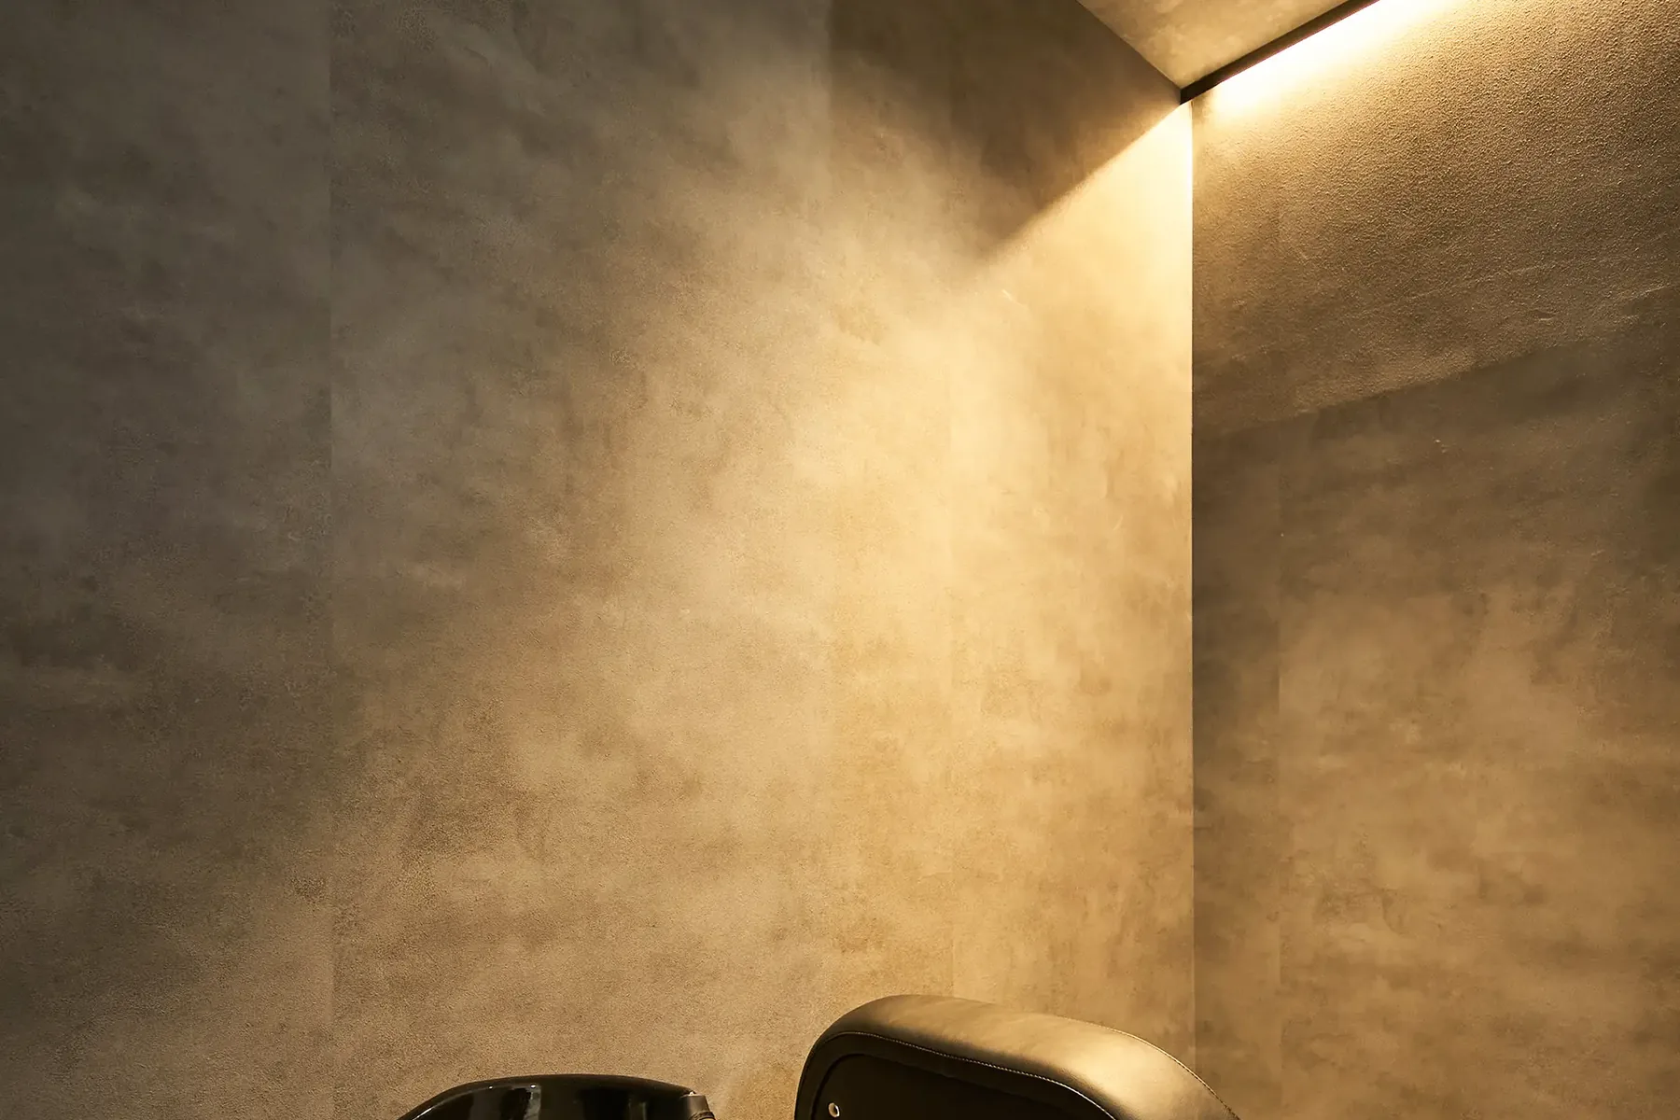
We combined metal and concrete with the texture of solid wood to create a contemporary space with a sense of warmth.
RoleOur scope
Even if your ideas aren’t fully formed yet.
Want to start a new business? Rethink your shop or brand? Even if you’re not sure where to begin, feel free to reach out. We’ll listen, help sort out your challenges and goals, and work out what’s needed together. Initial consultations and estimates are free.