Why
Turning a former sake warehouse into a high-end kappo restaurant.
- 01
From warehouse to restaurant
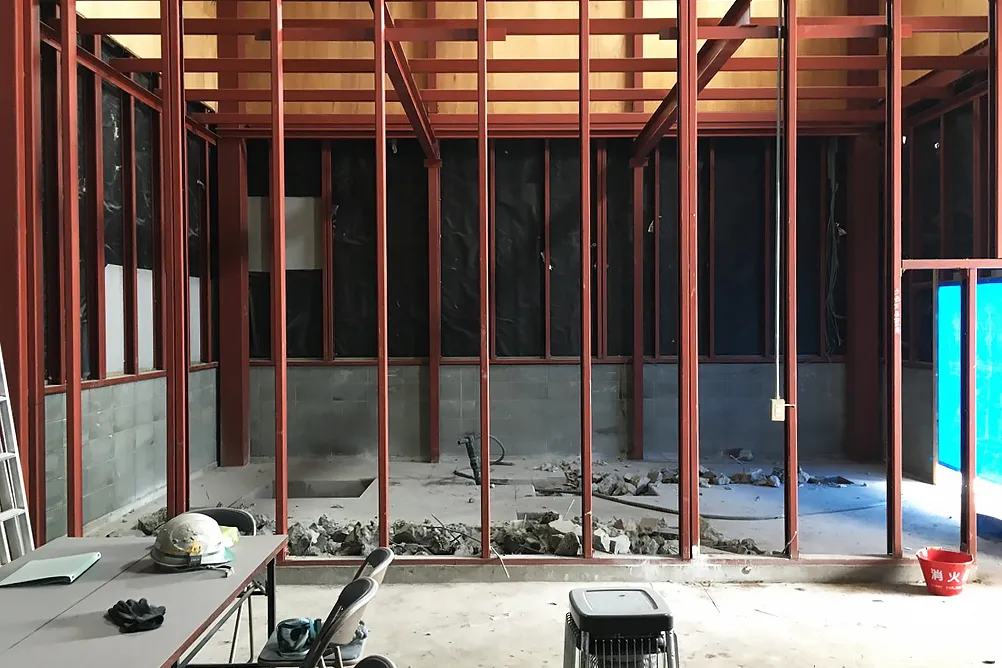
The plan was to renovate a two-story building once used to store sake into a high-end kappo (Japanese fine dining) restaurant.
- 02
Ceilings over 10 m high
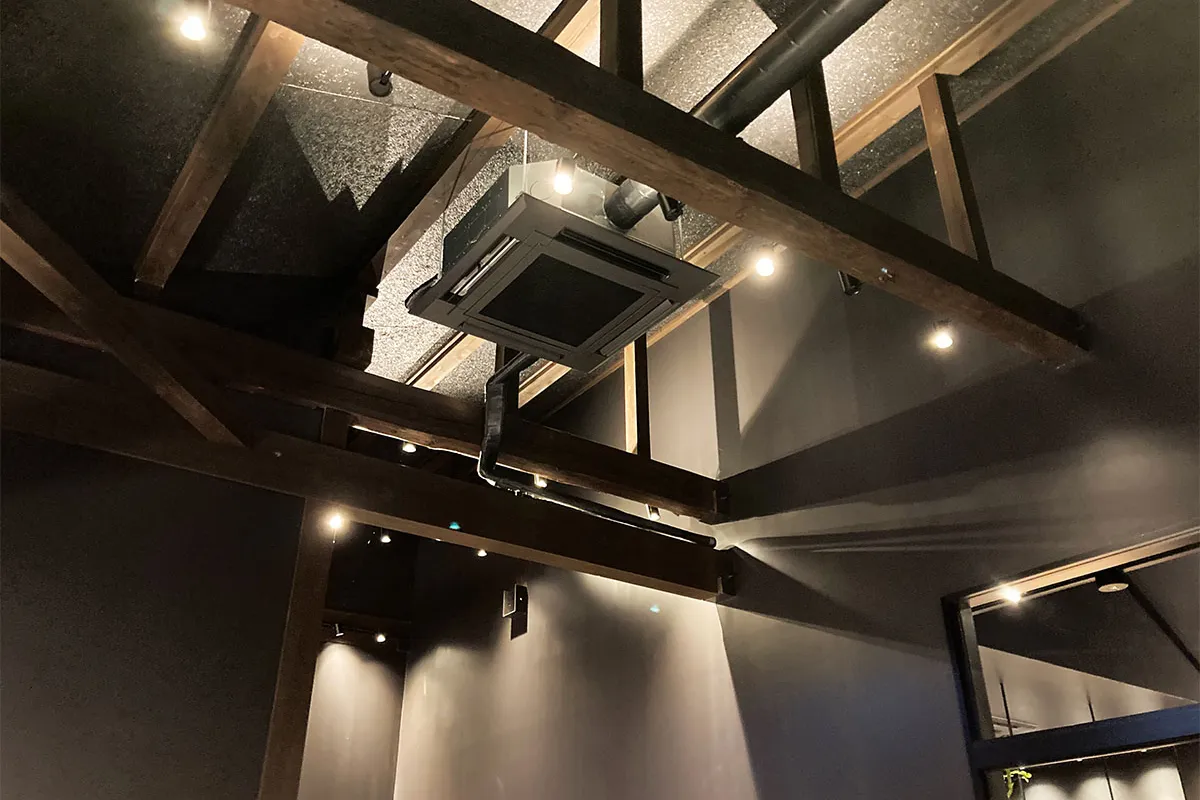
As a former warehouse, the building had ceilings reaching over 10 m. The brief was to make the most of this distinctive building's potential.
- 03
A different experience at every seat
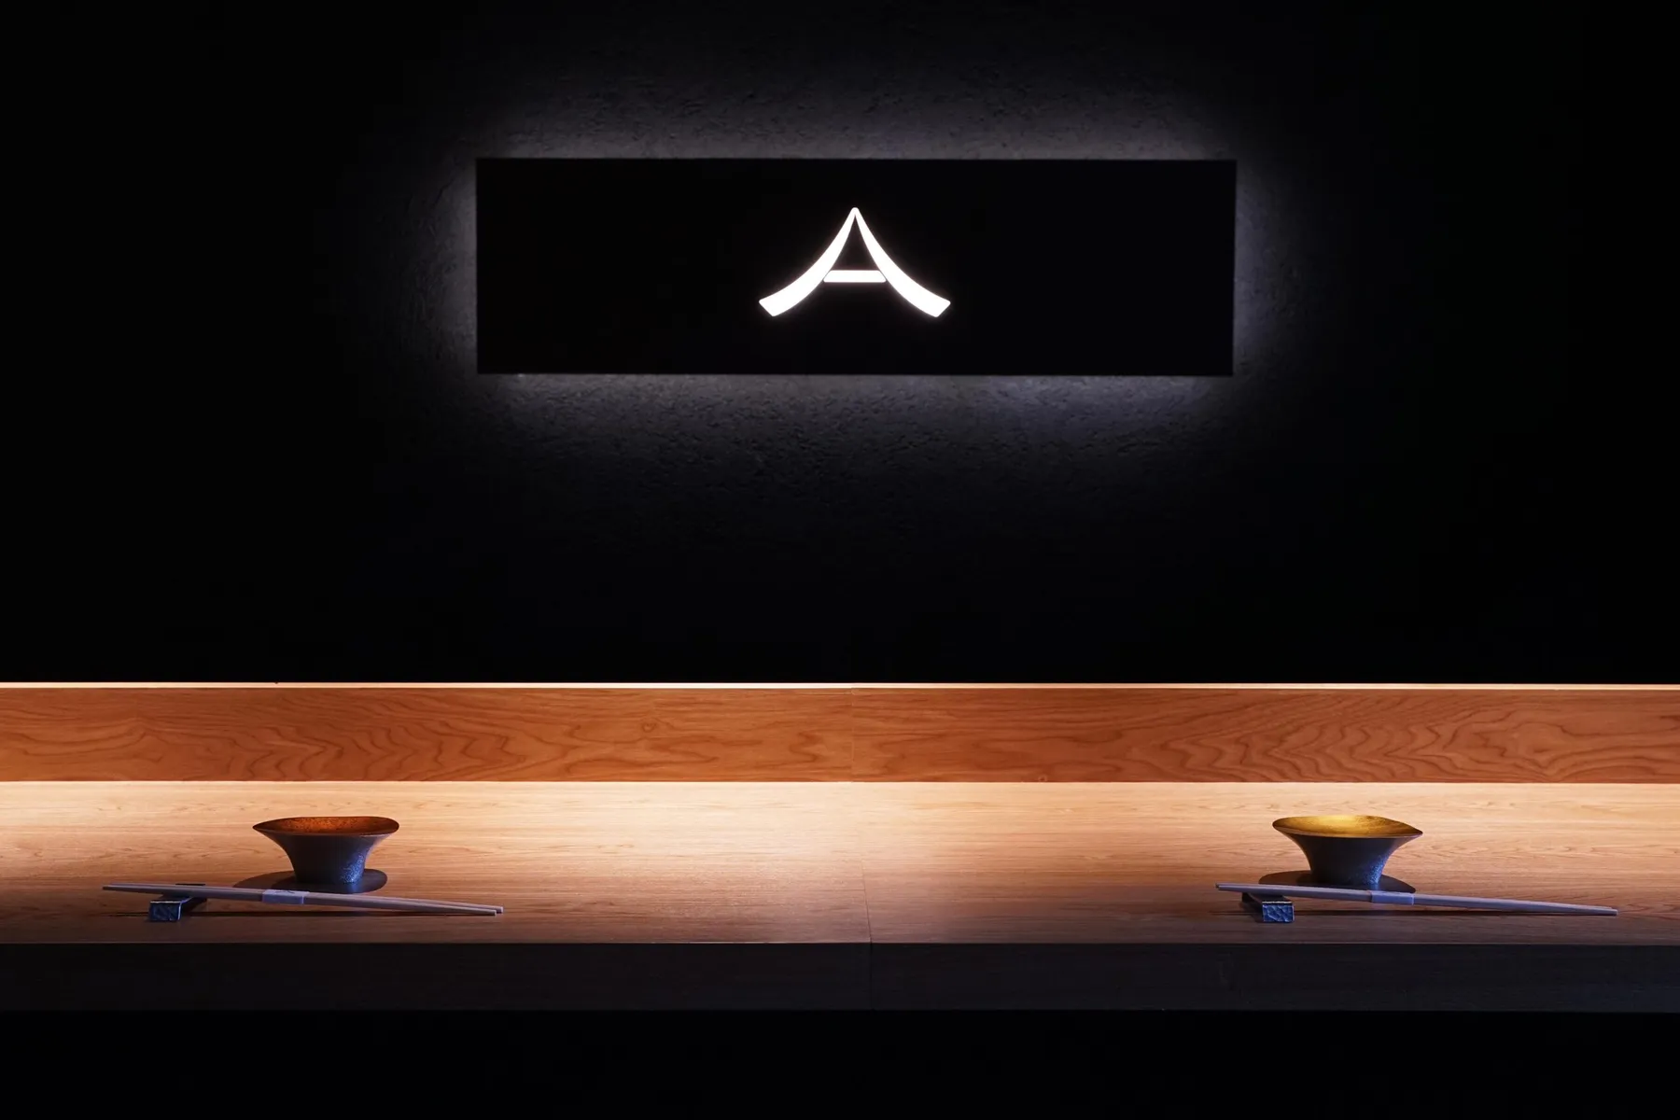
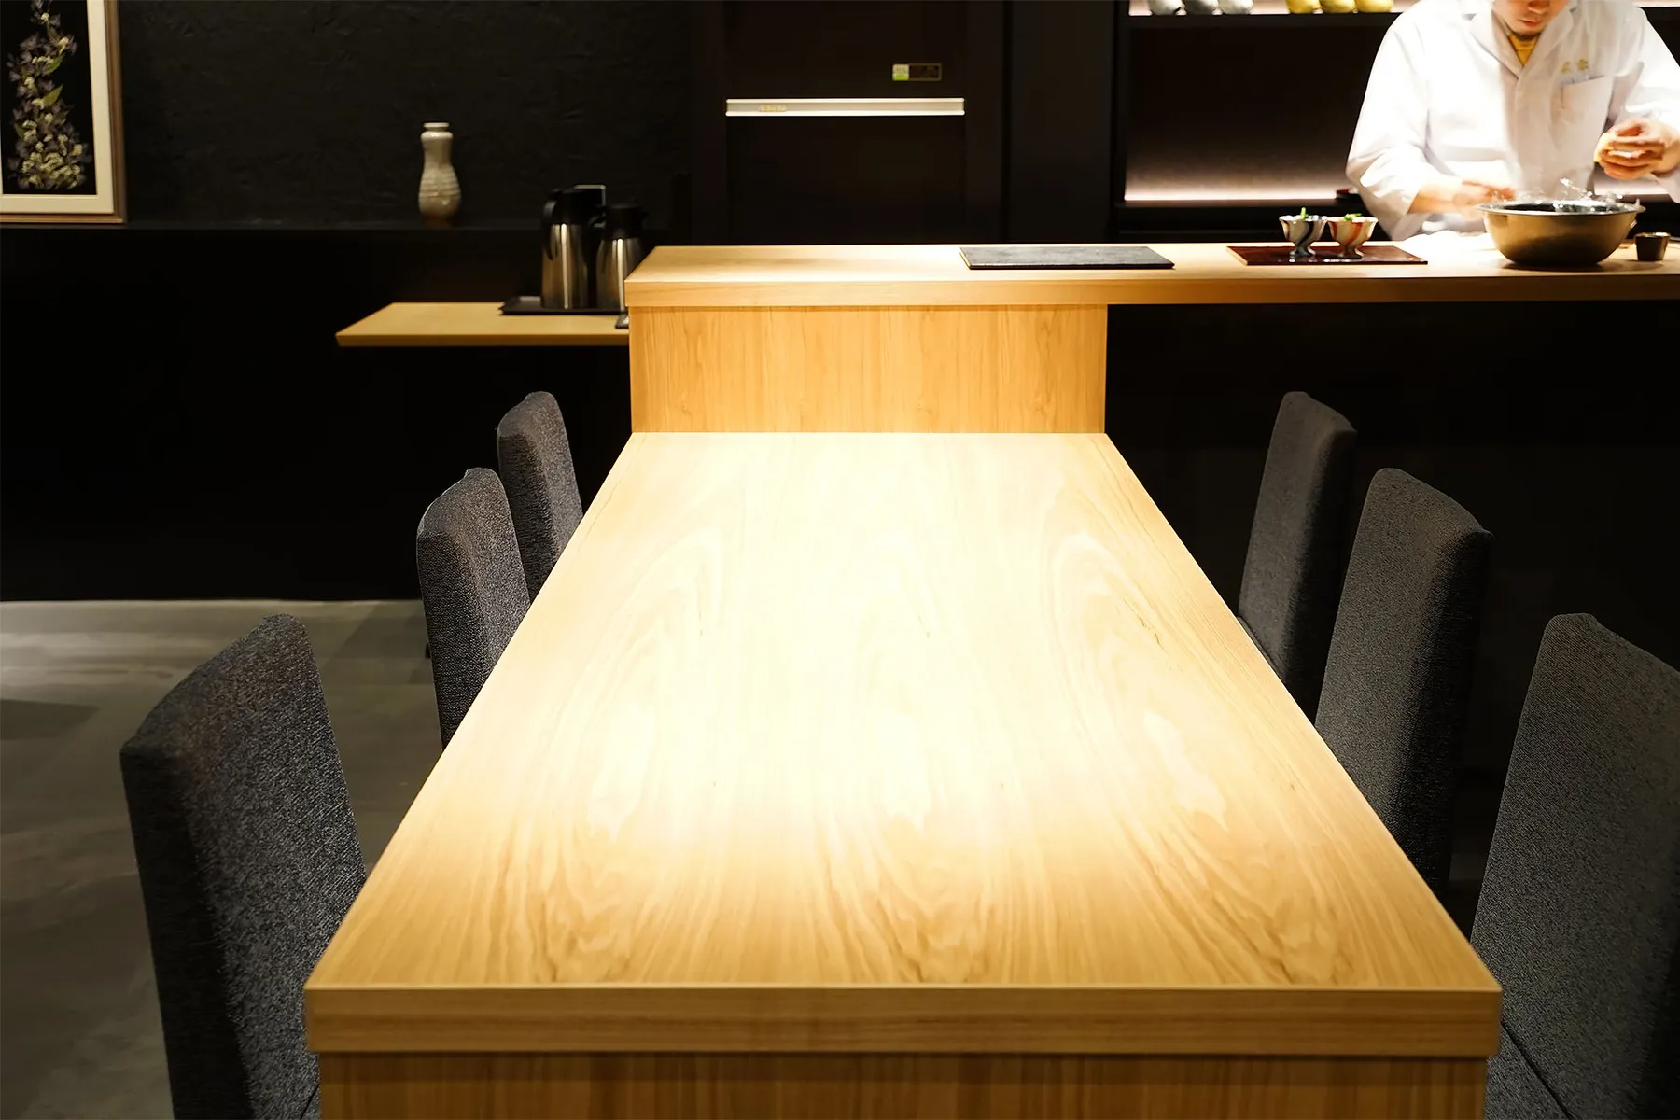
Counter, tables, private rooms, terrace. The plan needed each type of seating to offer its own kind of time.
How
Composing the space in four layers.
01 Making use of heightCounter and terrace seats that make the most of the ceiling height.
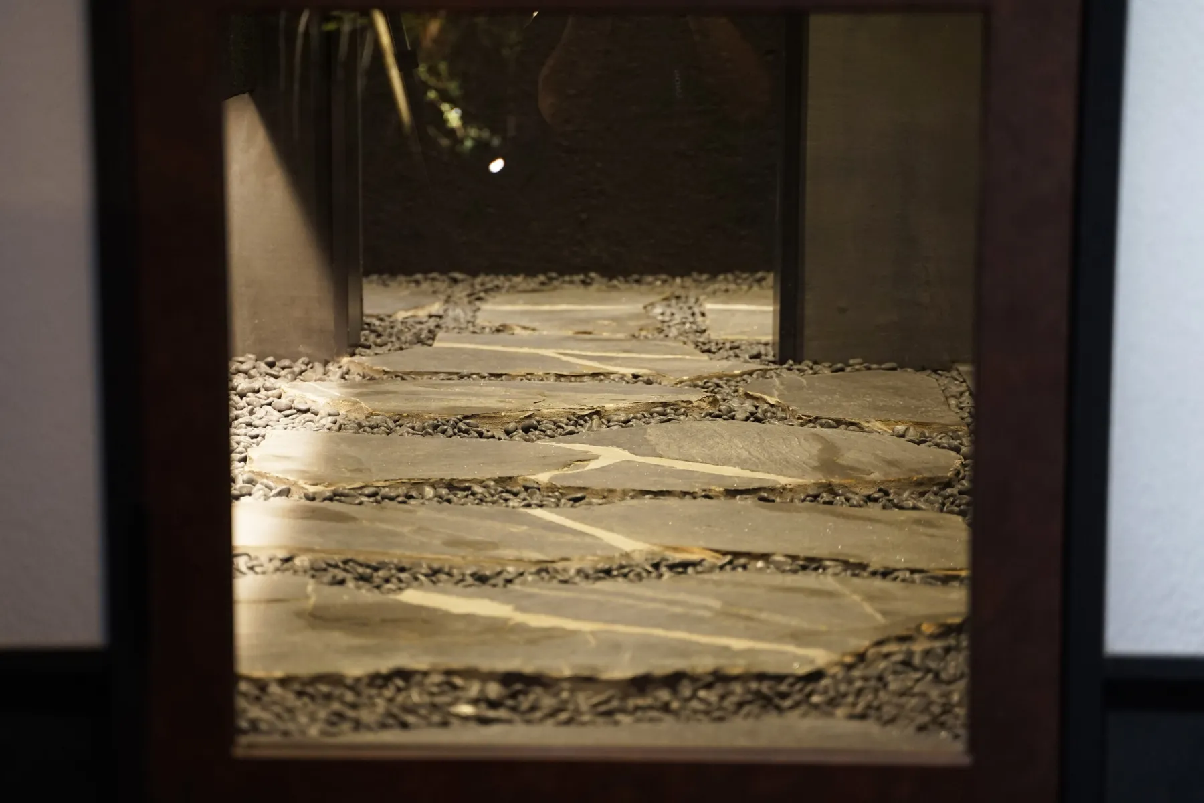
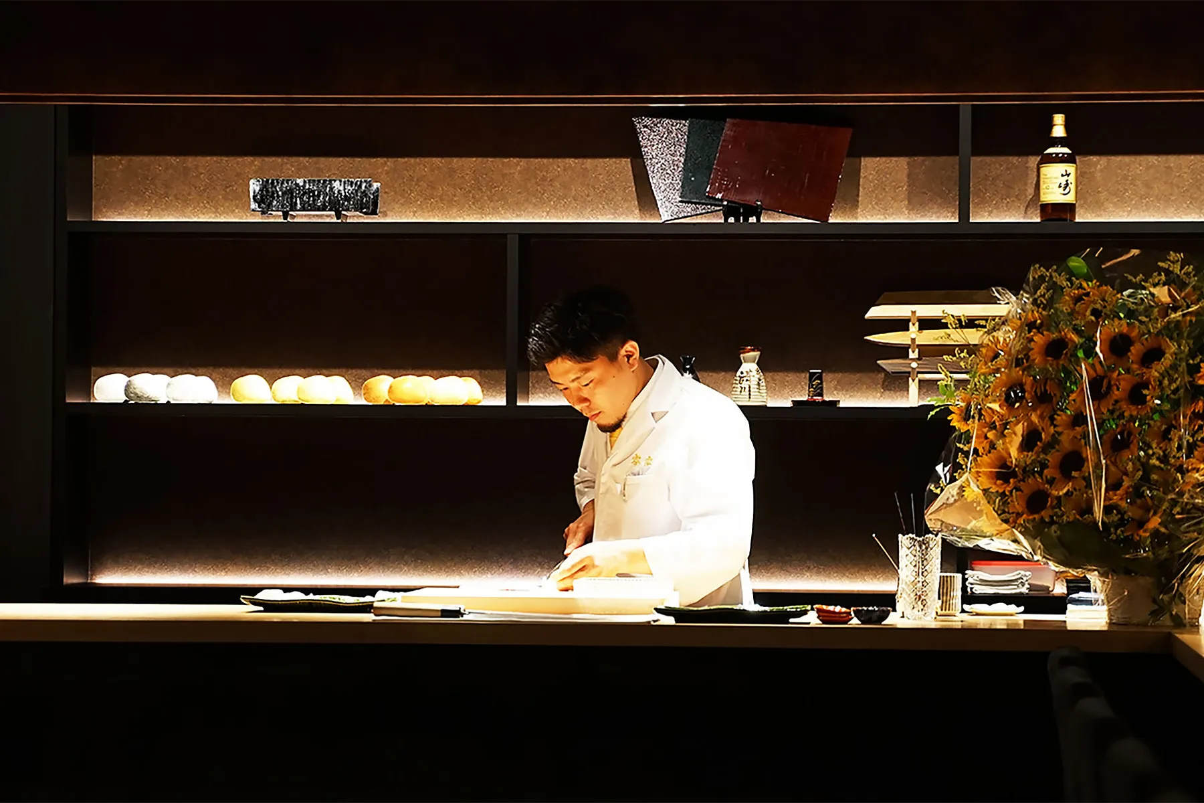
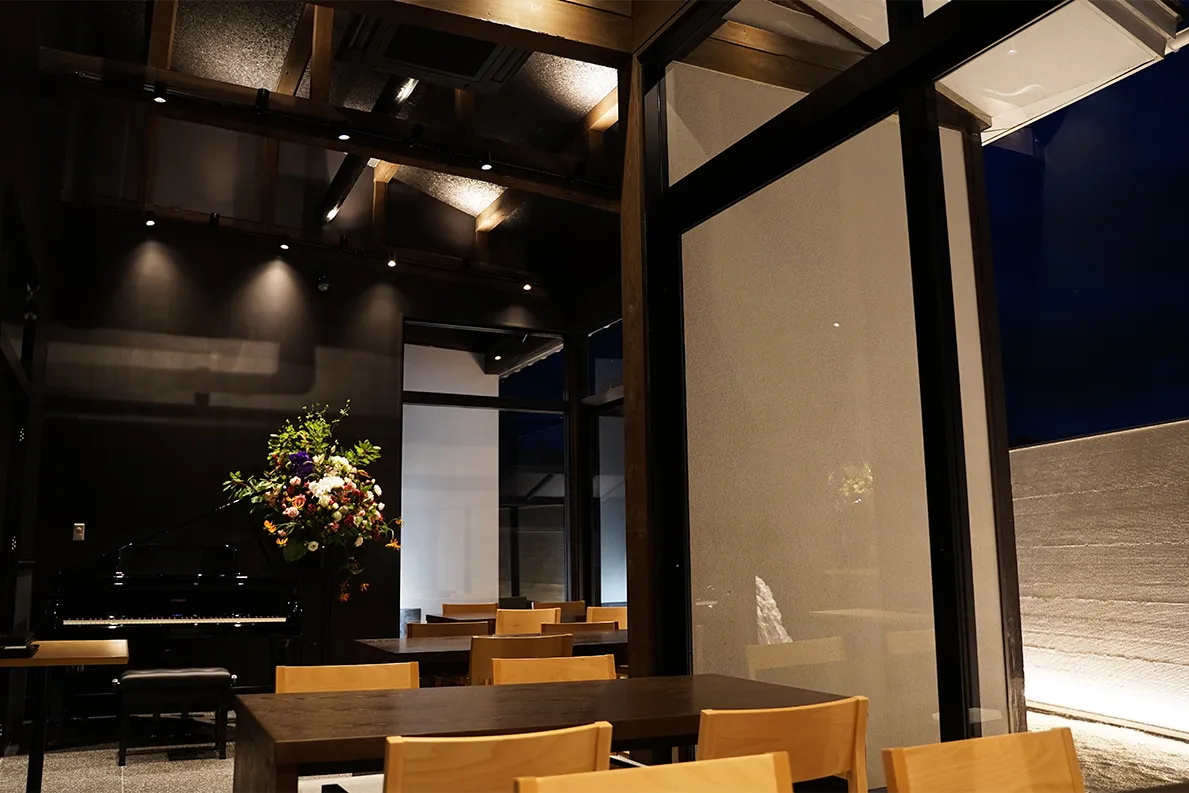
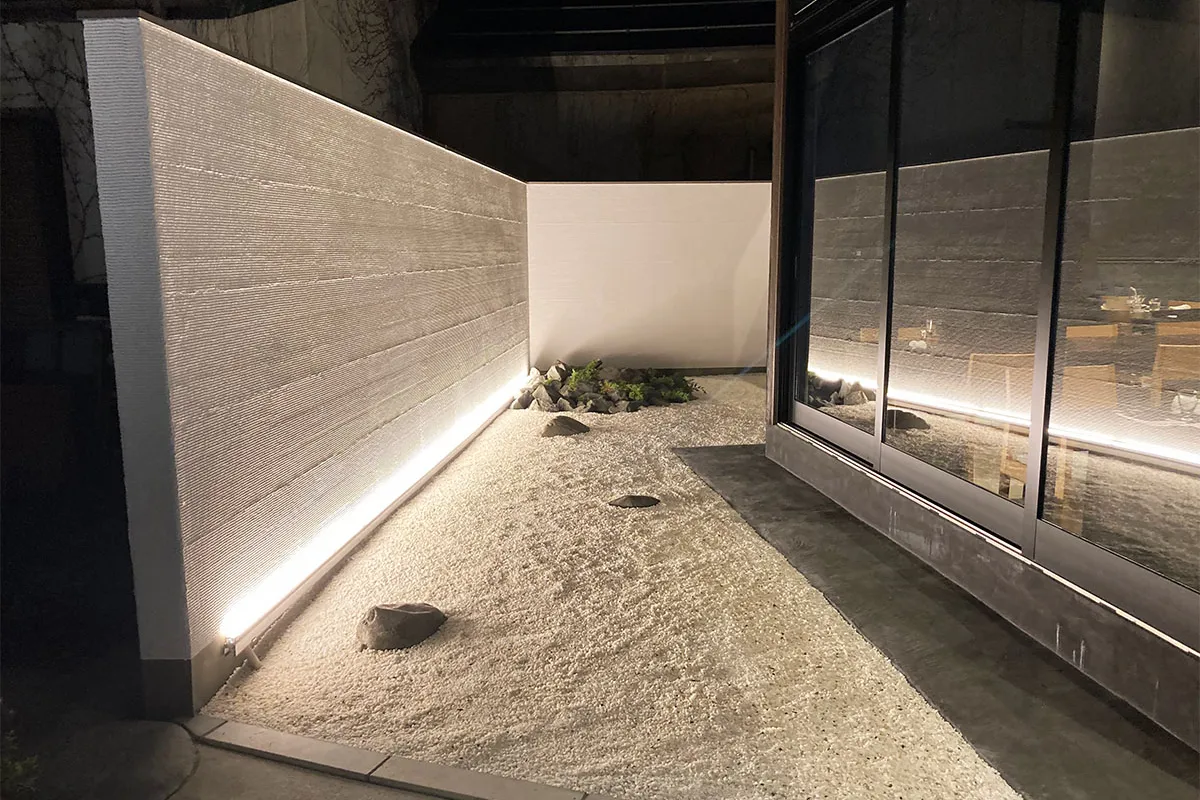
The ground-floor counter seats and the terrace seats, with their adjoining courtyard garden, are laid out to take advantage of the ceiling height. The chefs' movements stand out as if on a stage.
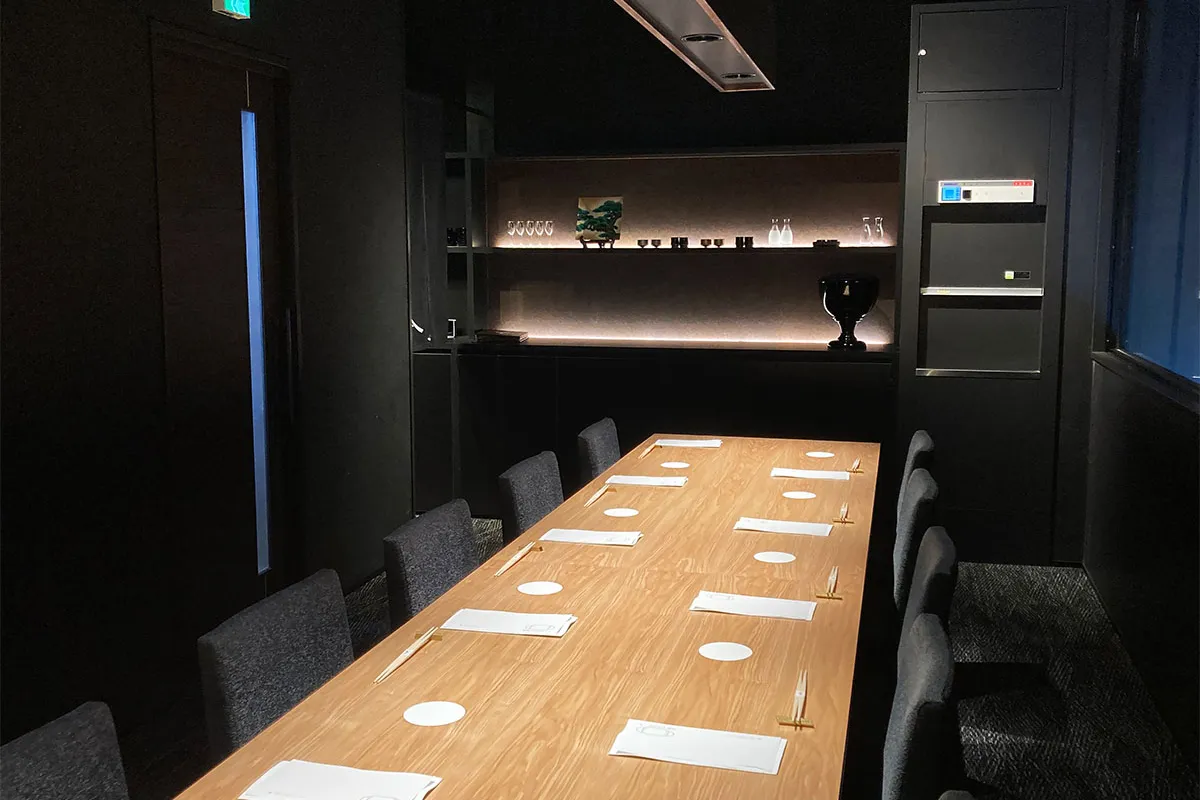
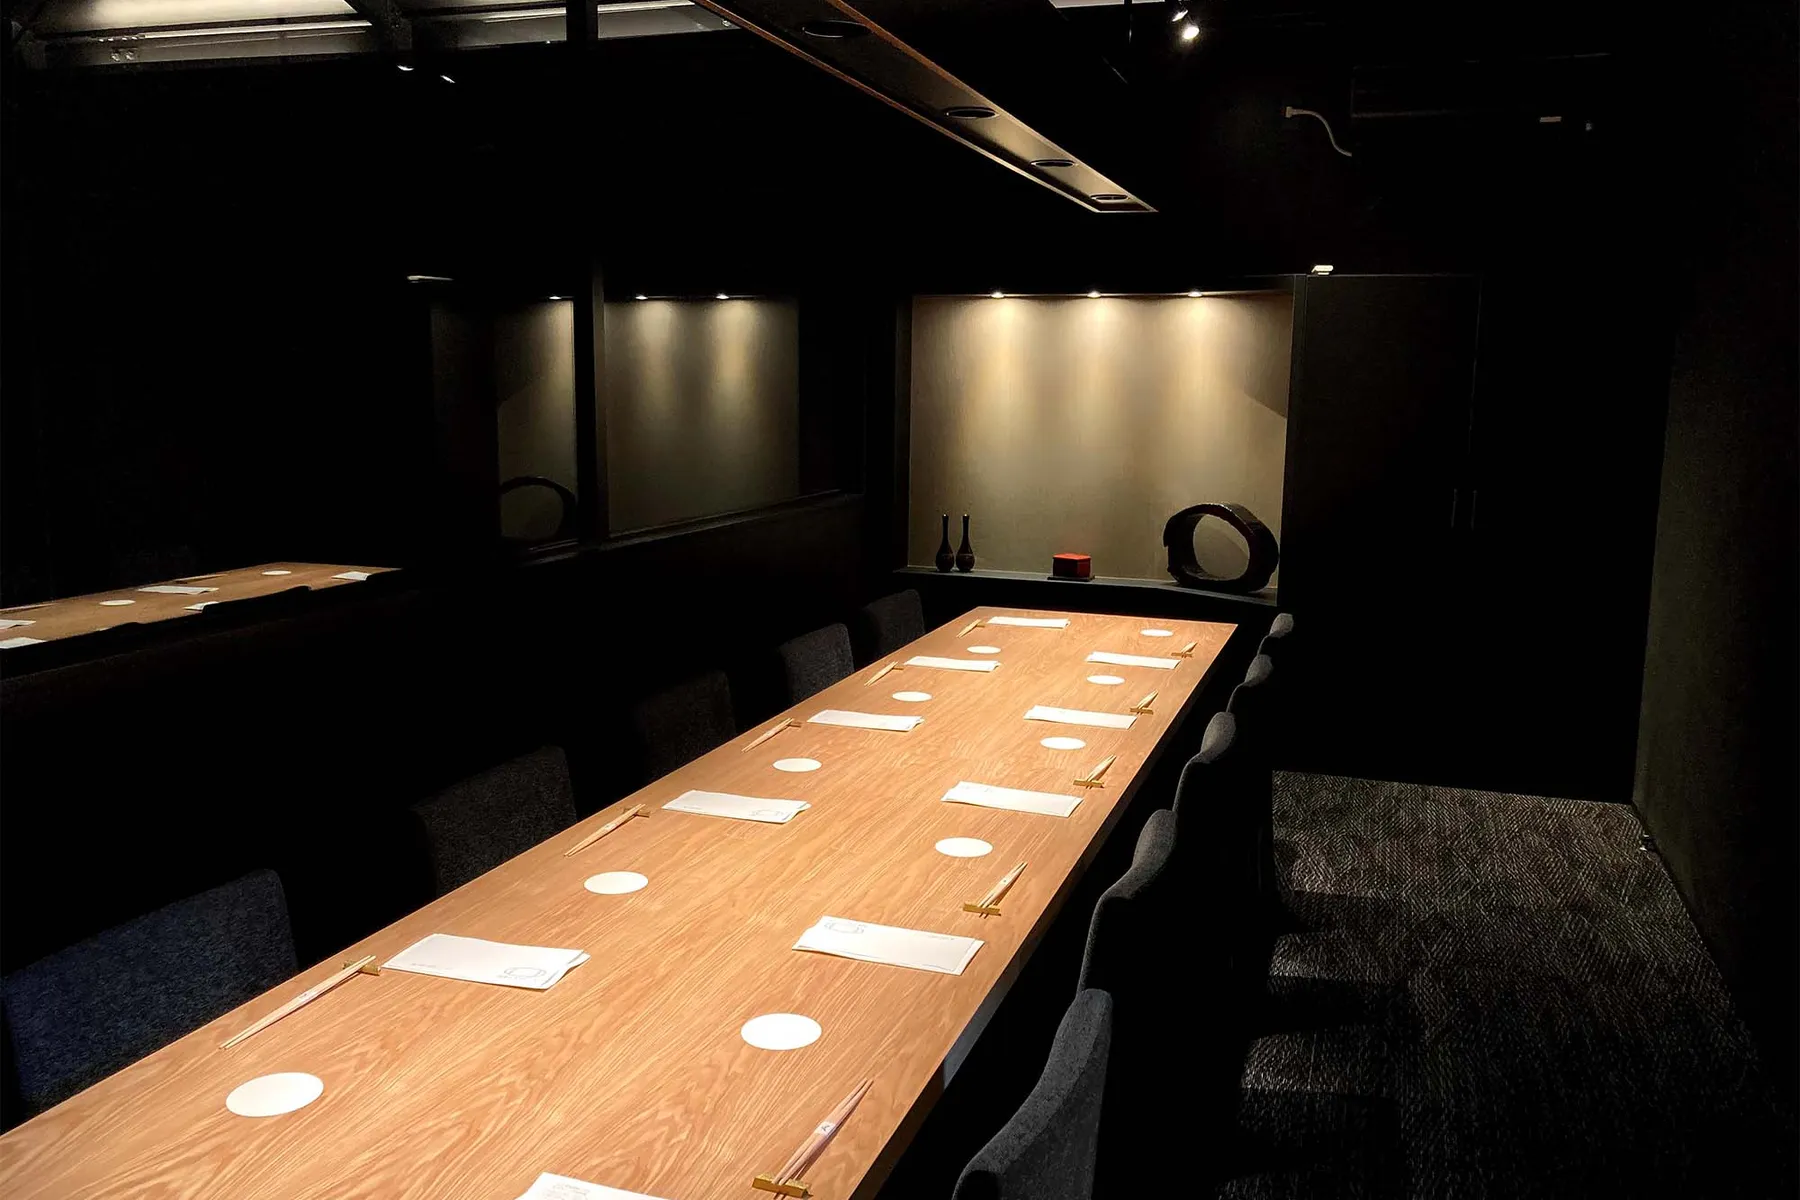
02 CalmCalm surroundings for table seats and private rooms.
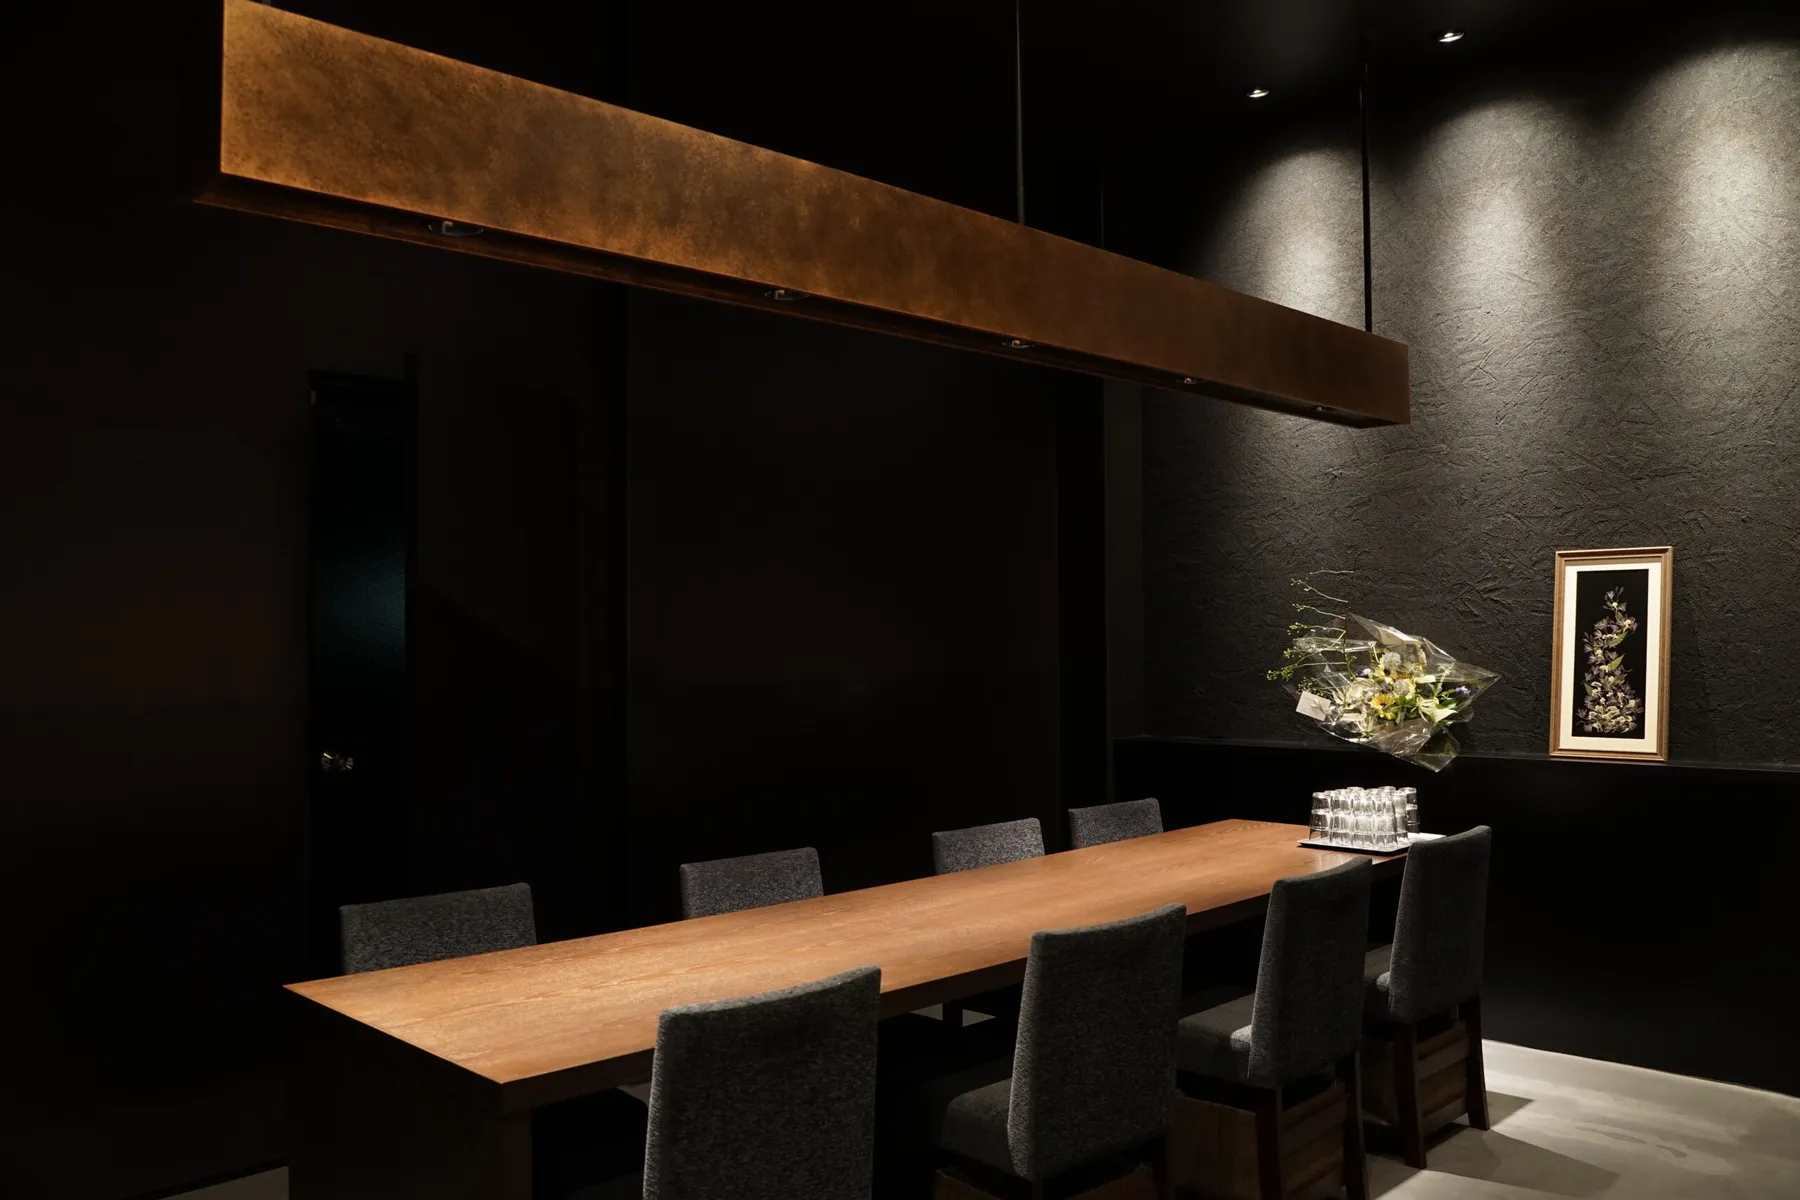
The ground-floor table seats and second-floor private rooms have a calm, settled design. The pendant lights are finished in a special antique-copper paint.
03 LightLighting that shows ingredients in their true colors.
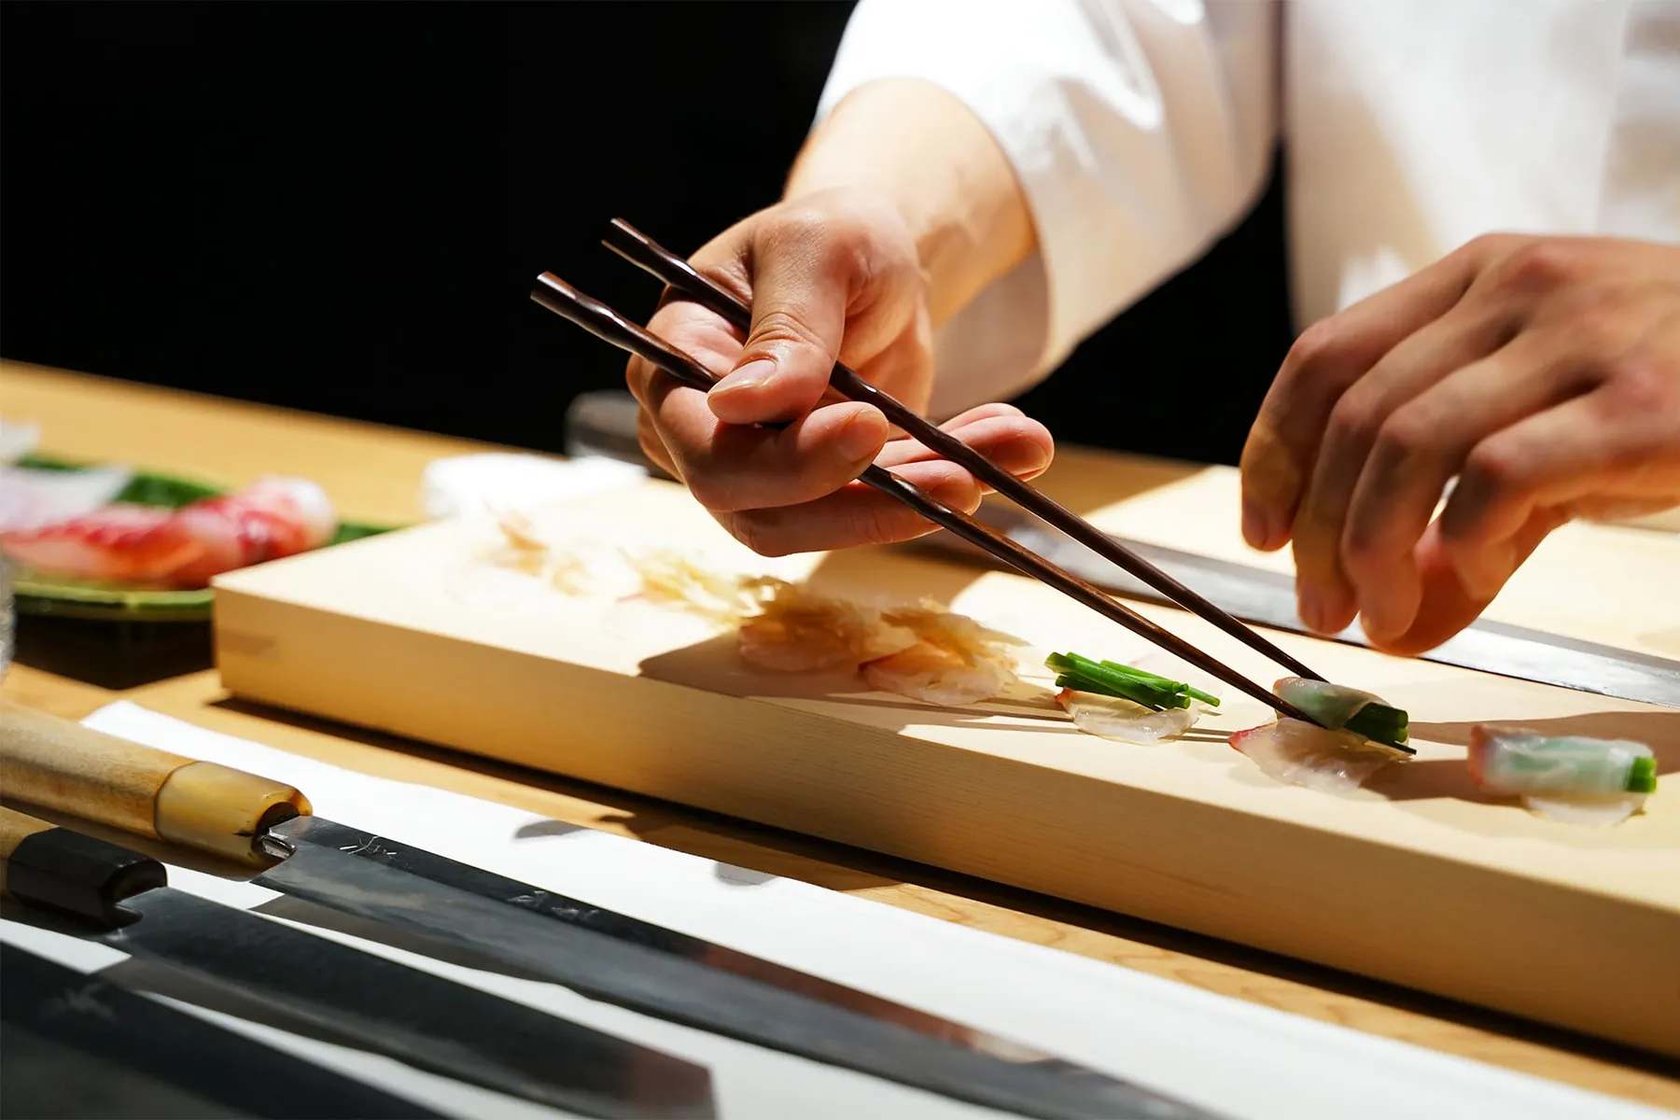
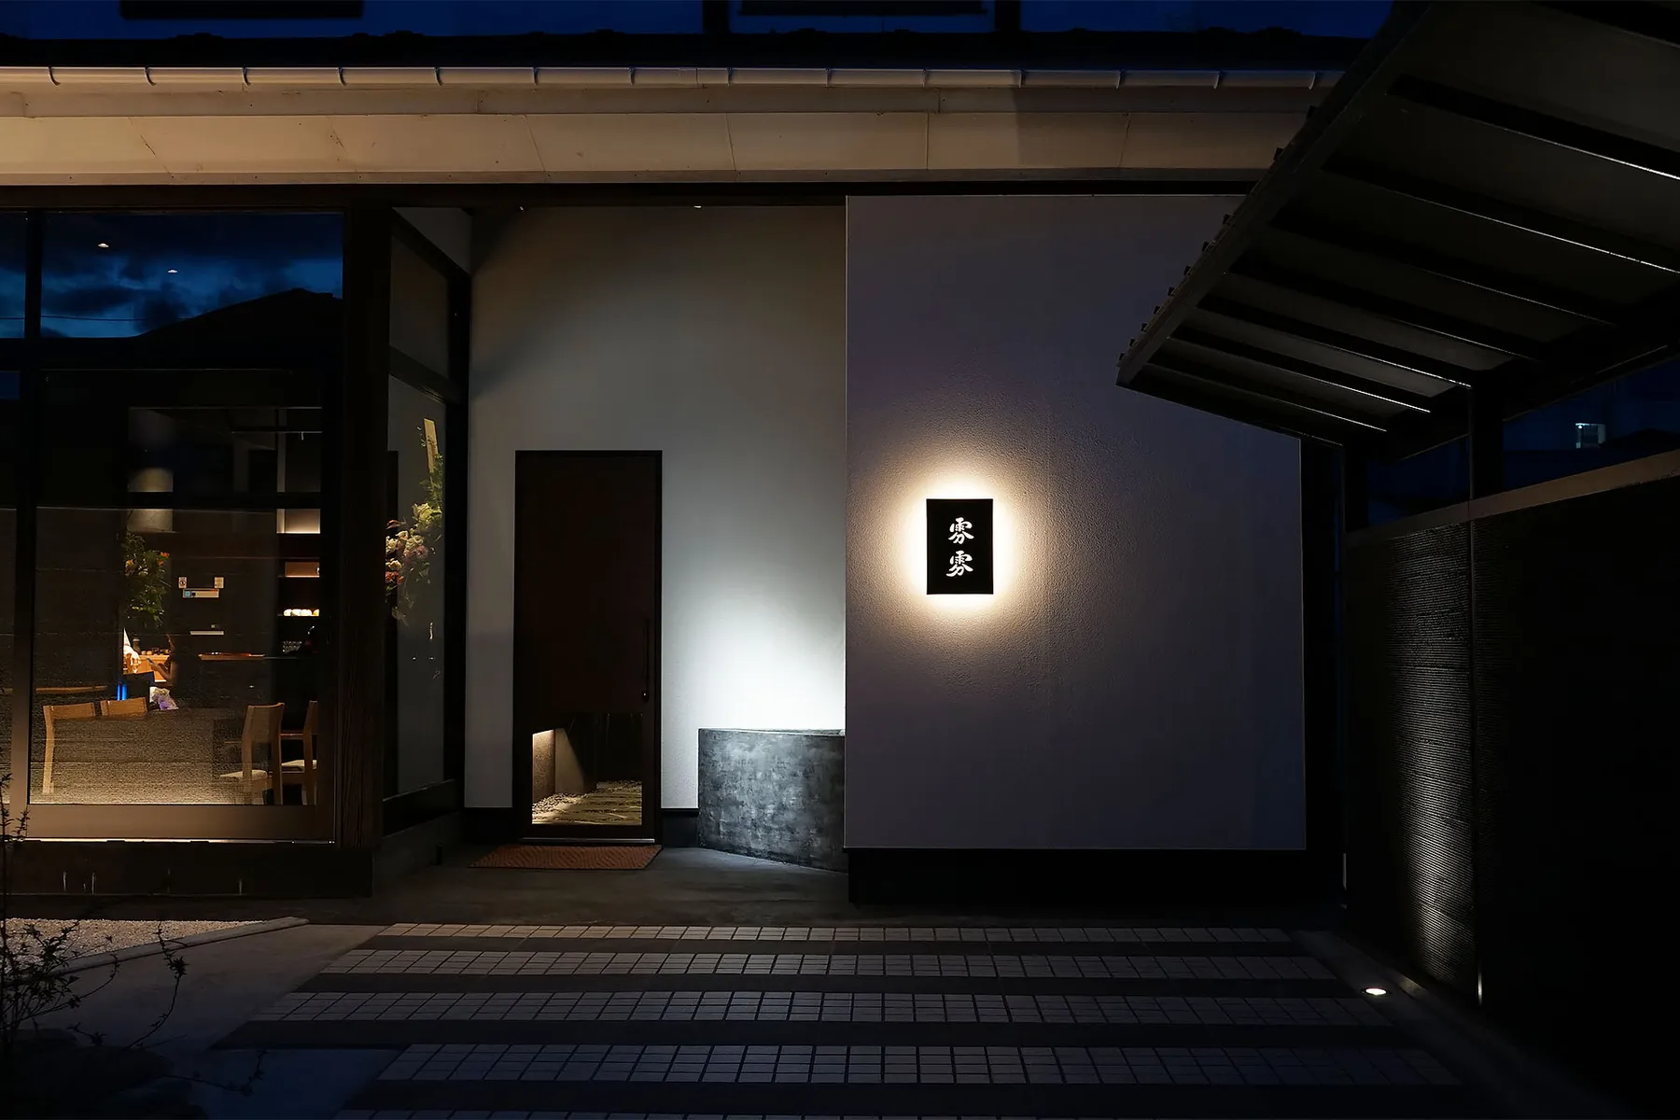
We paid close attention to lighting so ingredients show their natural colors. At the entrance, indirect lighting gently illuminates the floor, building anticipation as guests step inside.