JAEN

Project details

03 Chapters

CategoryIndustry
CaféCurated shop
LocationLocation
Fukushima PrefectureKitakata
YearYear
June 2021
ScopeCategory
Shop designBranding
ConceptConcept
Discover a new me — MIKKE

A shop that draws you inward, like strolling down a walking path.

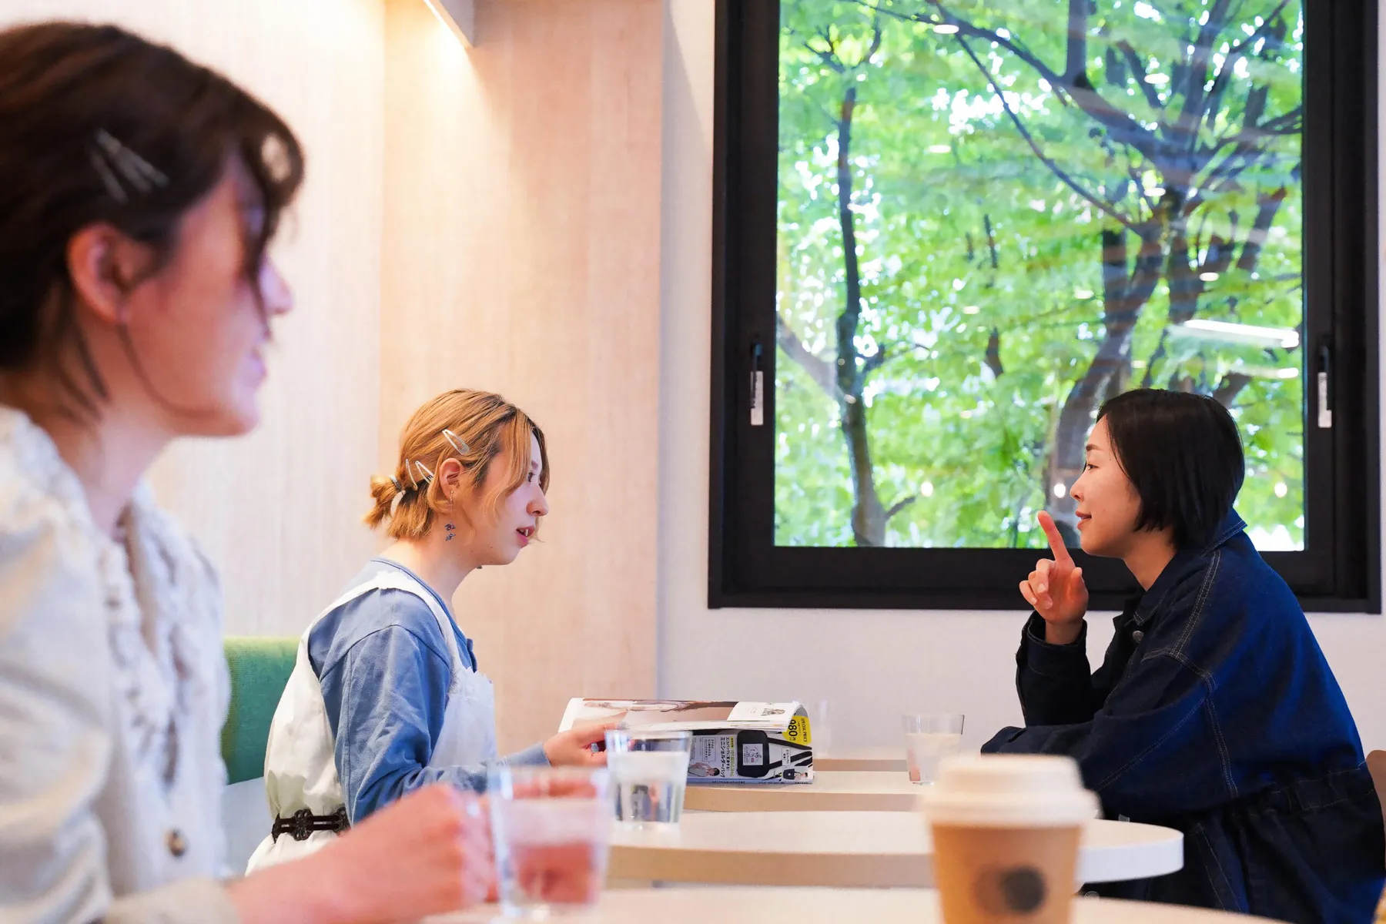
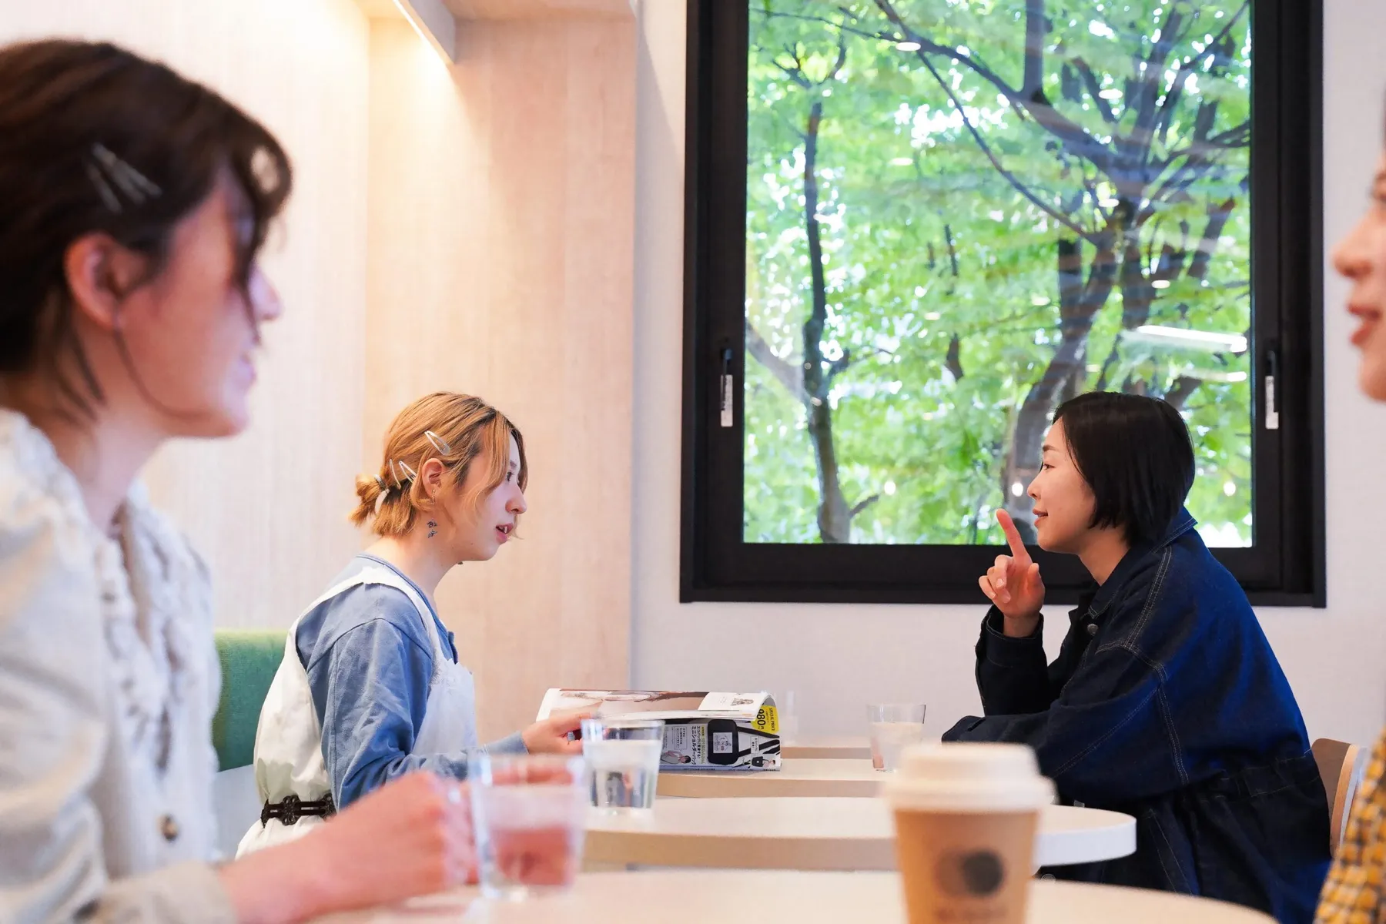
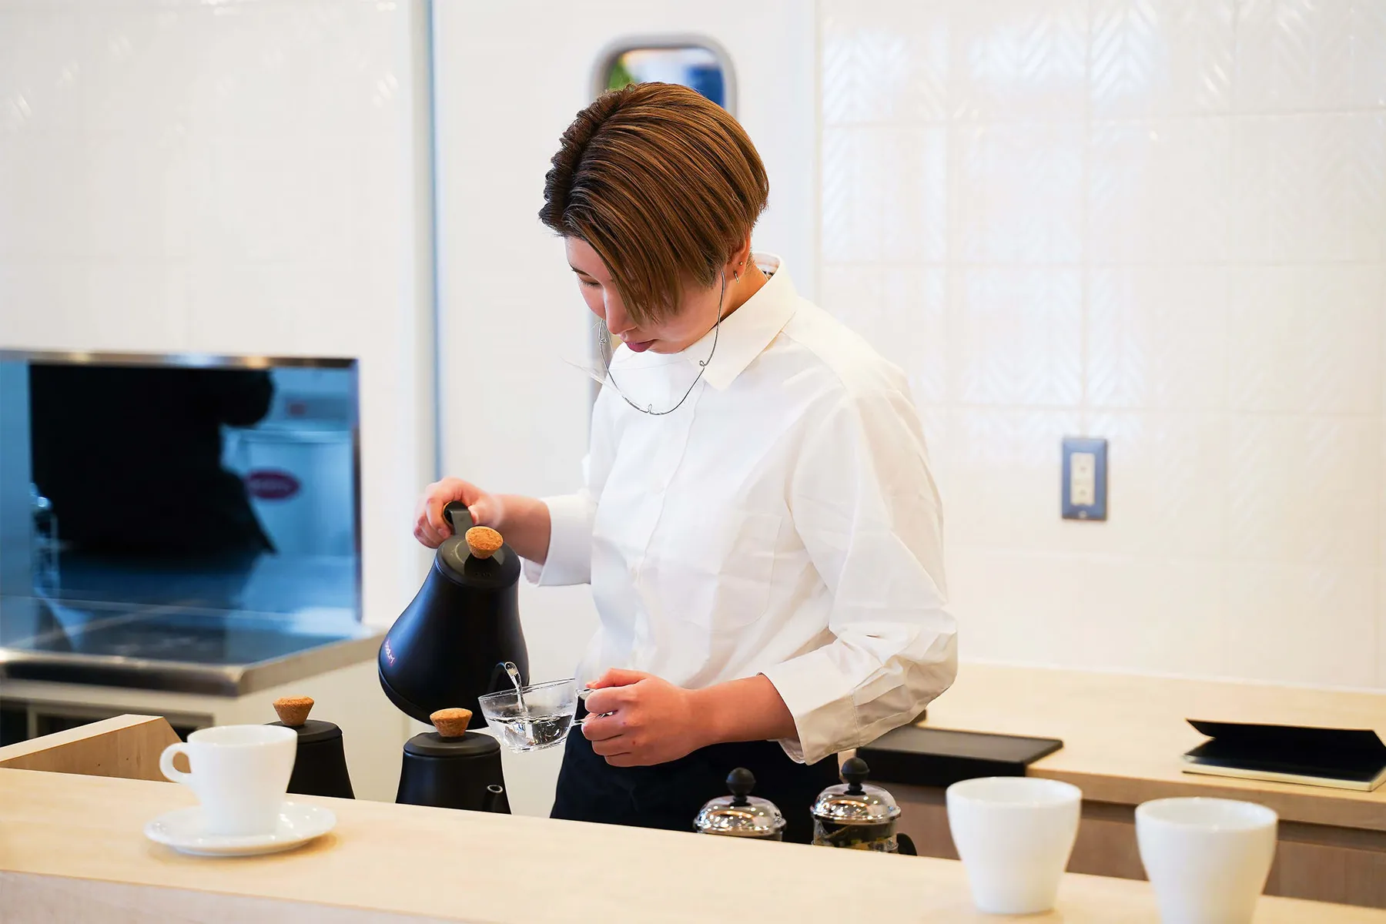
Inside MIKKE cafe
01/ 03The beginning (challenge)

Why

Turning a long-vacant ground floor into a community hub.

  1. 01

    An unused building

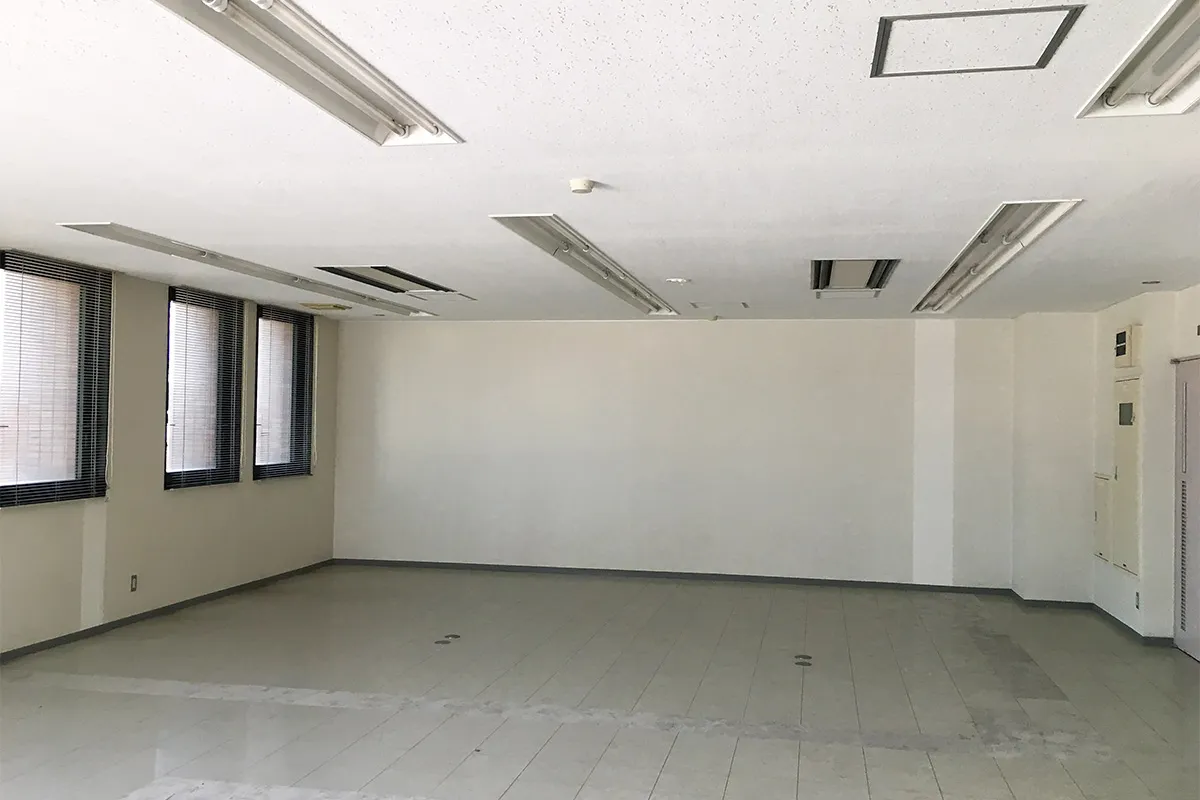
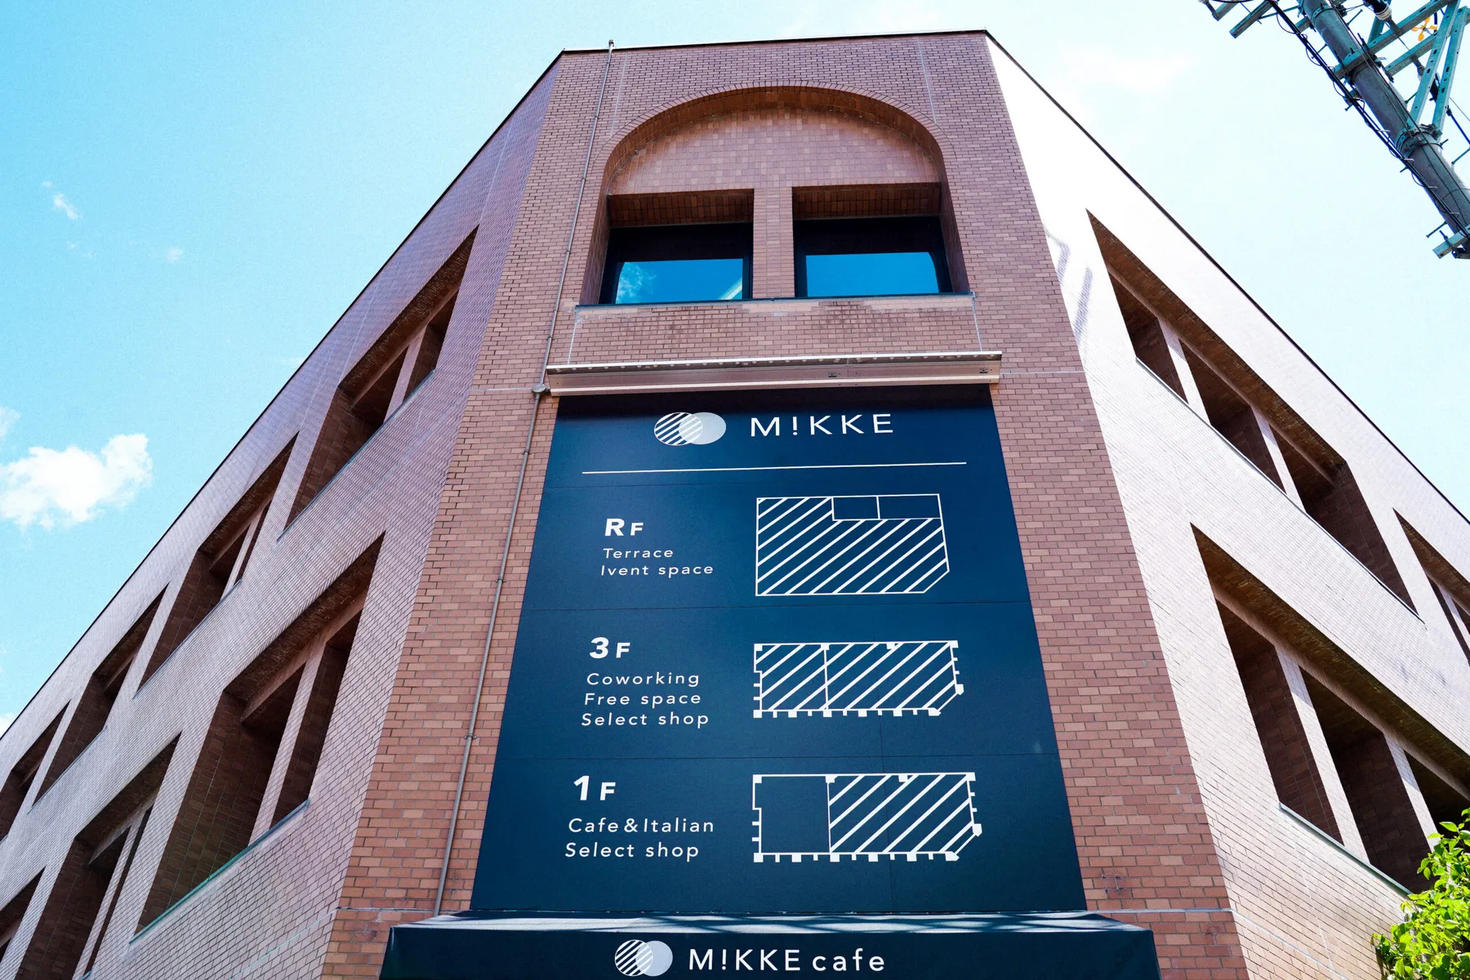
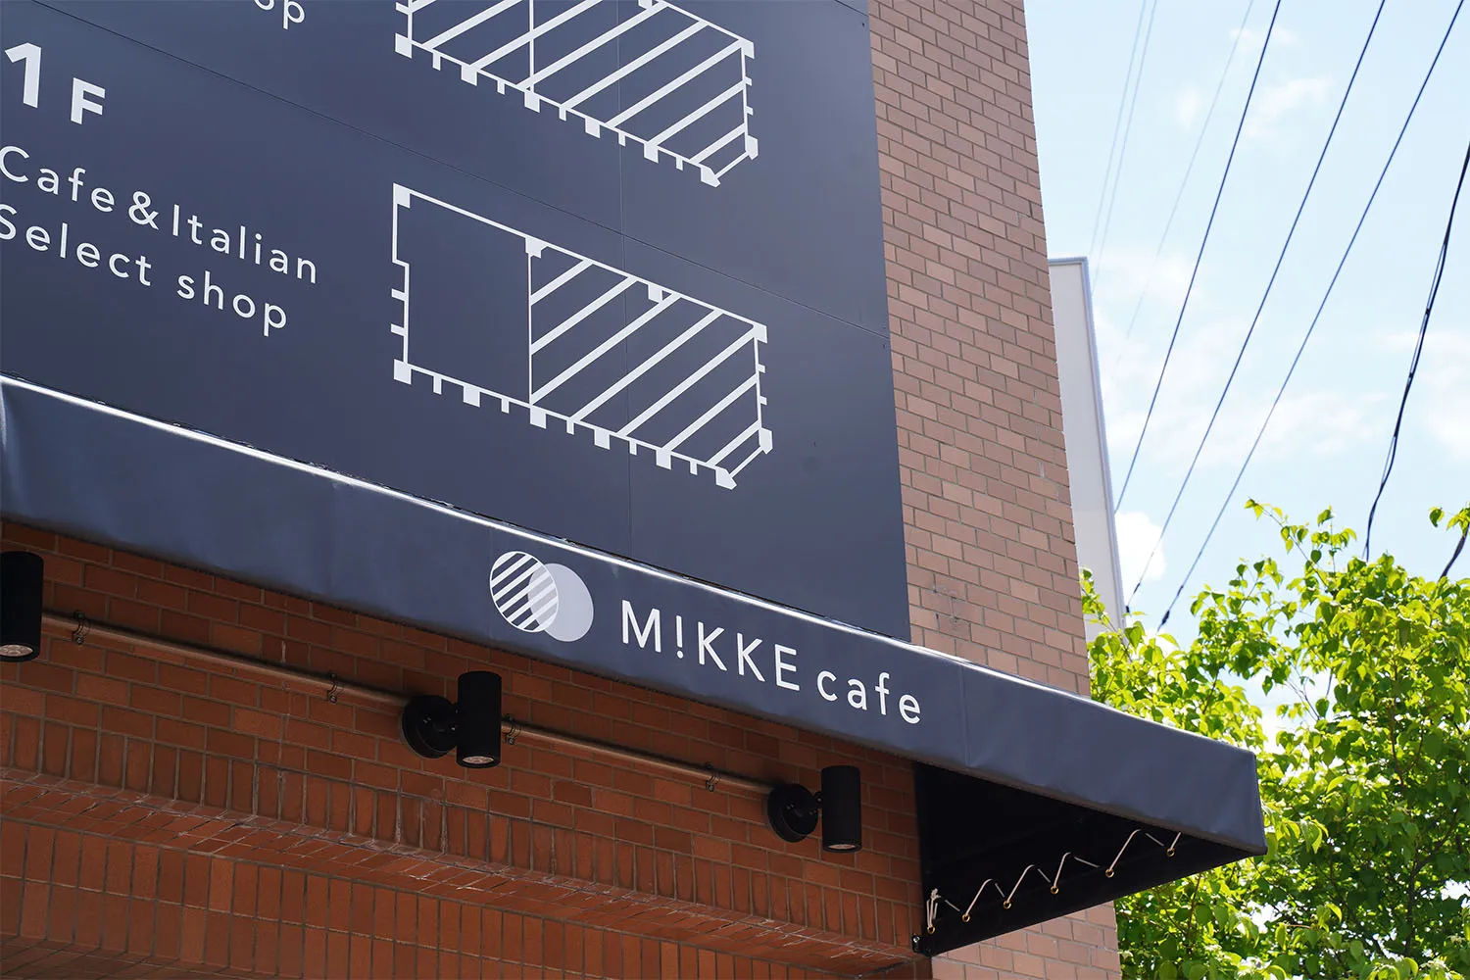
    The project transformed the long-unused ground floor of a building into a cafe and curated shop.

  2. 02

    Encounters found only here

    Under the concept “Discover a new me — MIKKE,” the client wanted a community hub that sparks encounters and new beginnings found nowhere else.

  3. 03

    A long, deep space

    A corner lot facing two busy streets, with large windows letting in natural light. Because the space runs deep, we needed a way to naturally draw people all the way to the back.

How

A circulation path modeled on a walking trail, inviting people further in.

01 Circulation

A main path inspired by a walking trail.

Making the most of the long, deep space, we planned the main circulation around the motif of a walking trail.
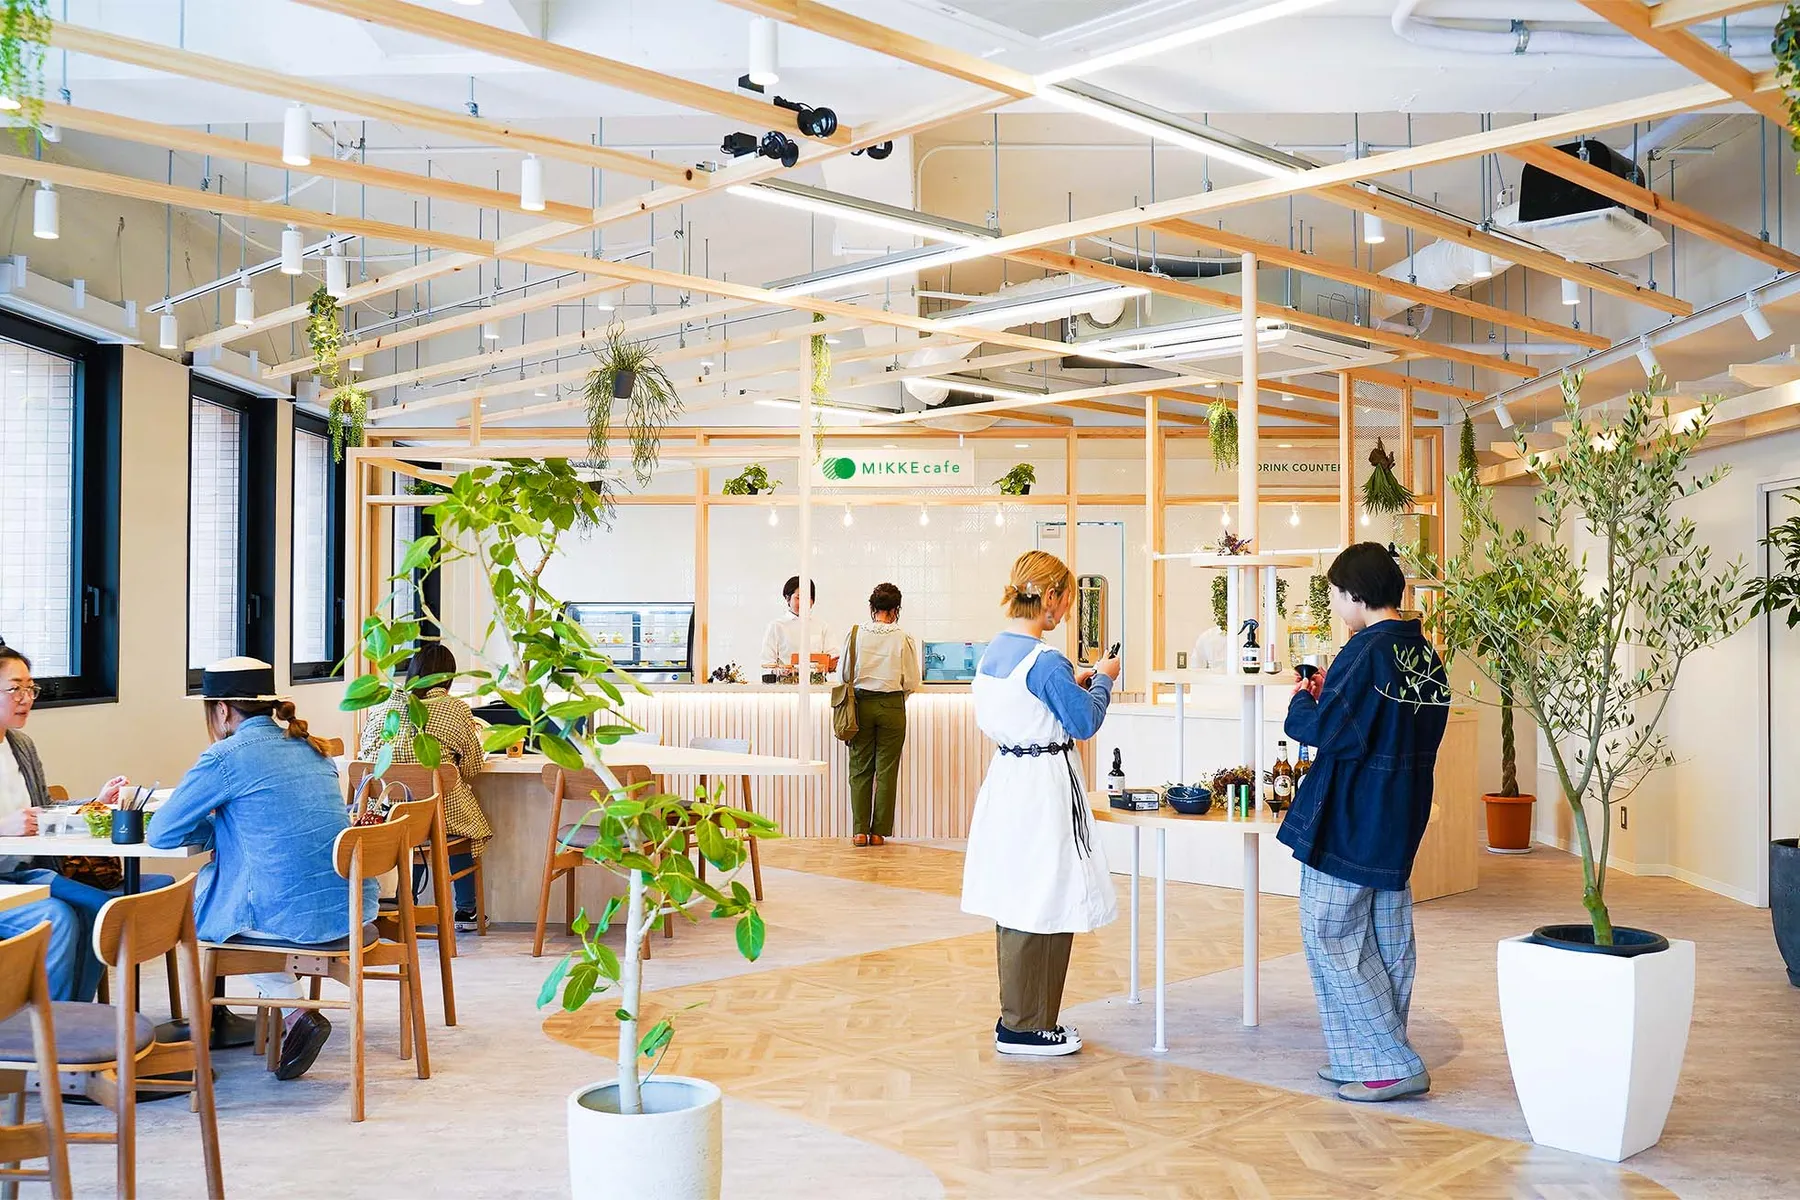
A main path inspired by a walking trail.
02 Fixtures

Round shelves that stand like trees.

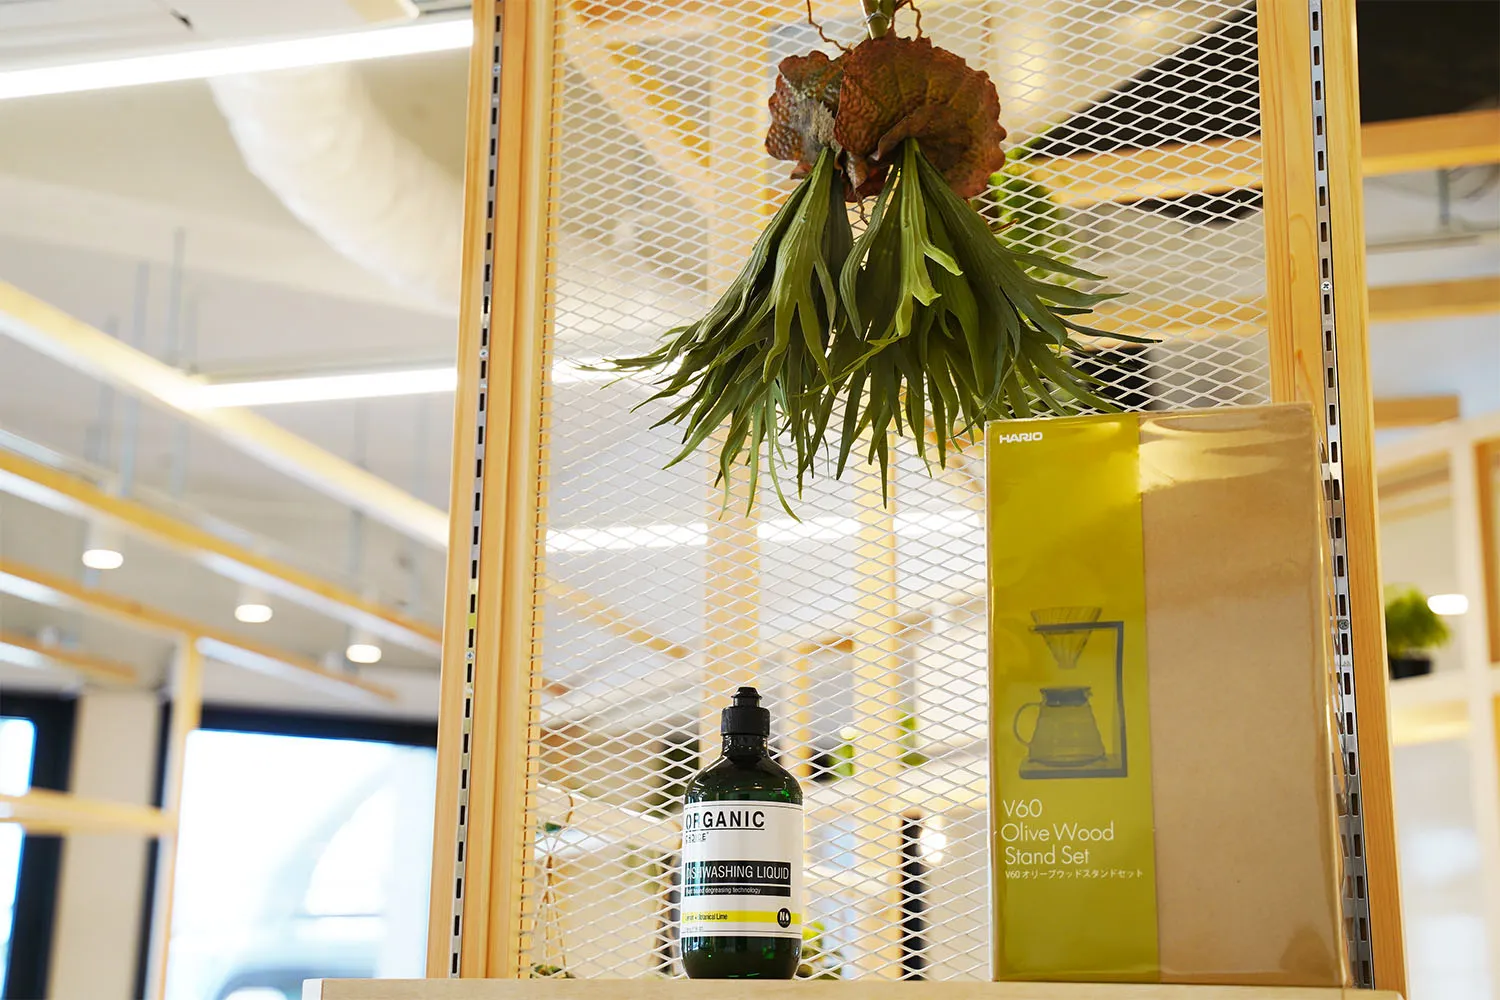
Round shelves evoking trees are placed here and there, so the shop design naturally makes you want to wander further inside.
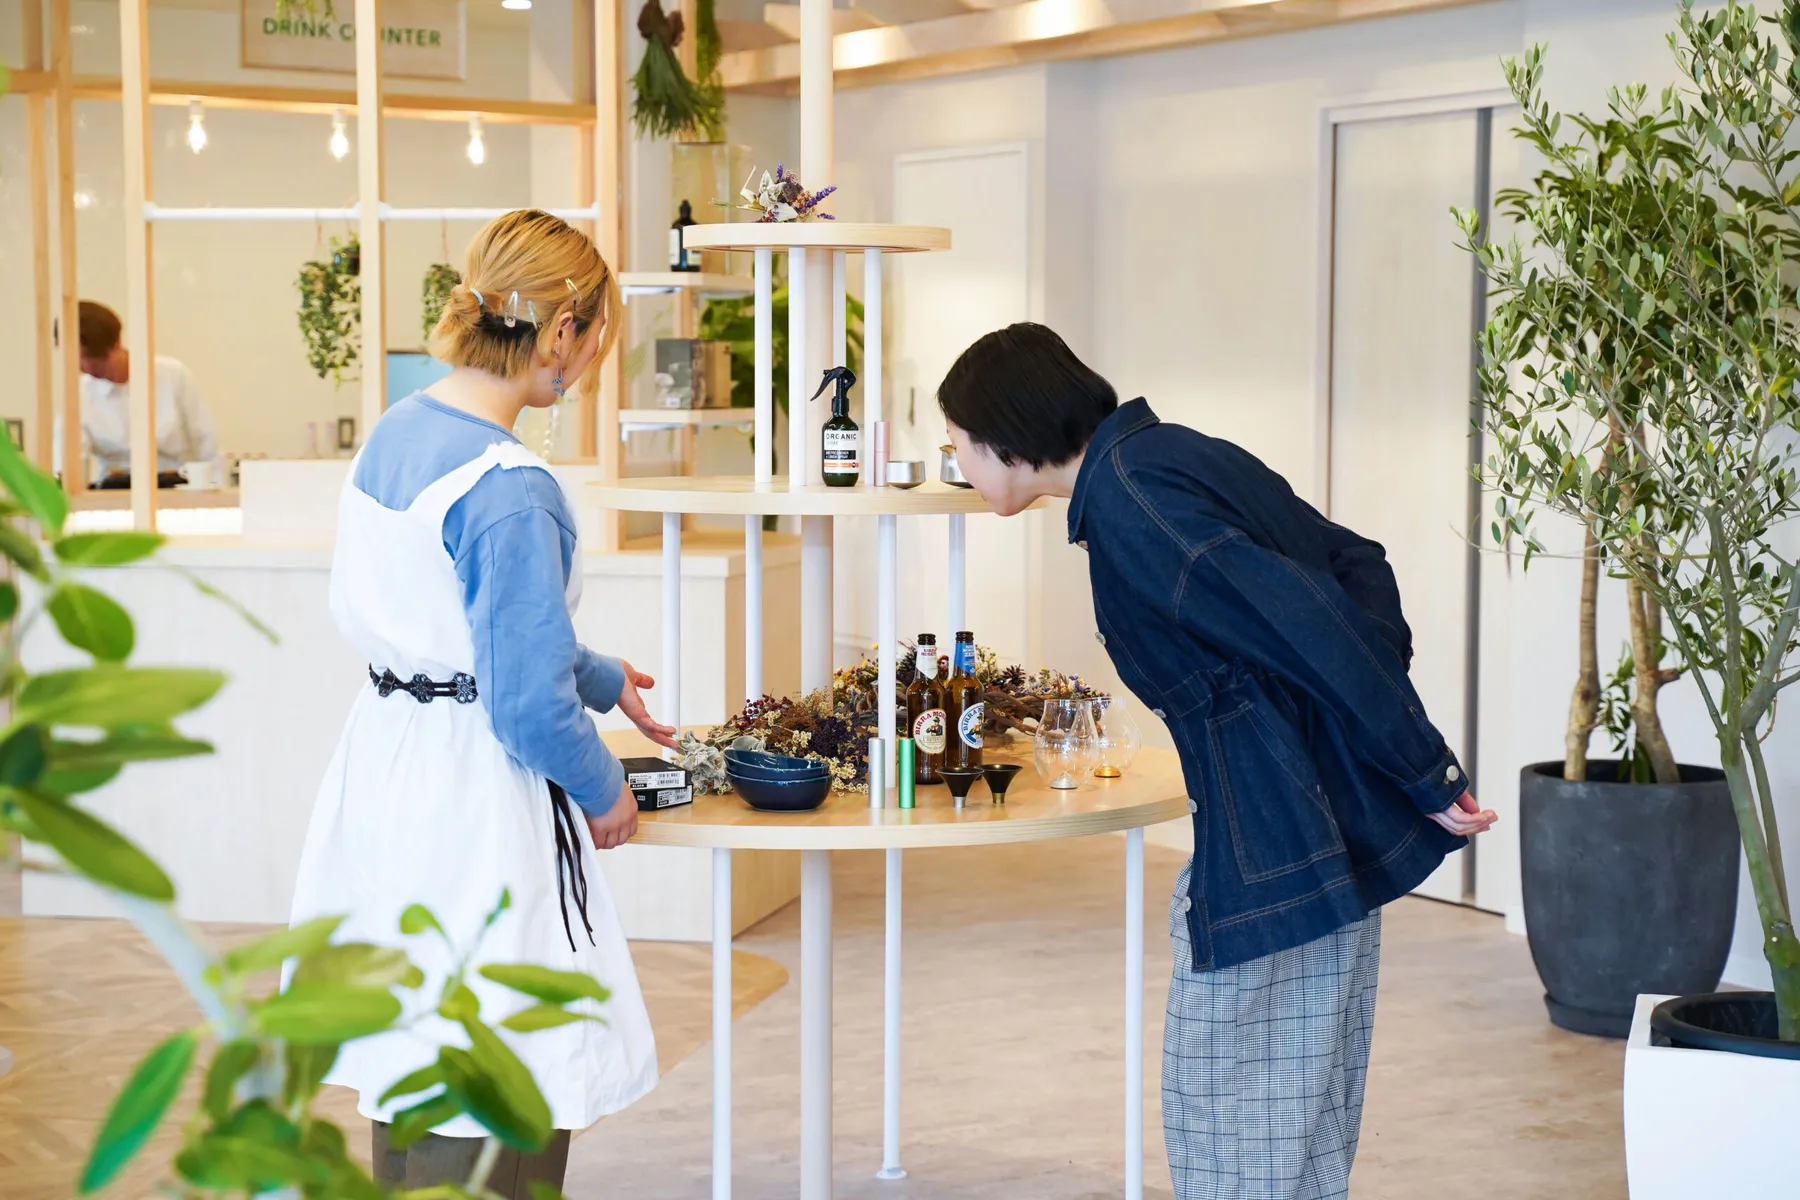
Round shelves that stand like trees.
03 Brand

A cohesive identity, from logo to website.

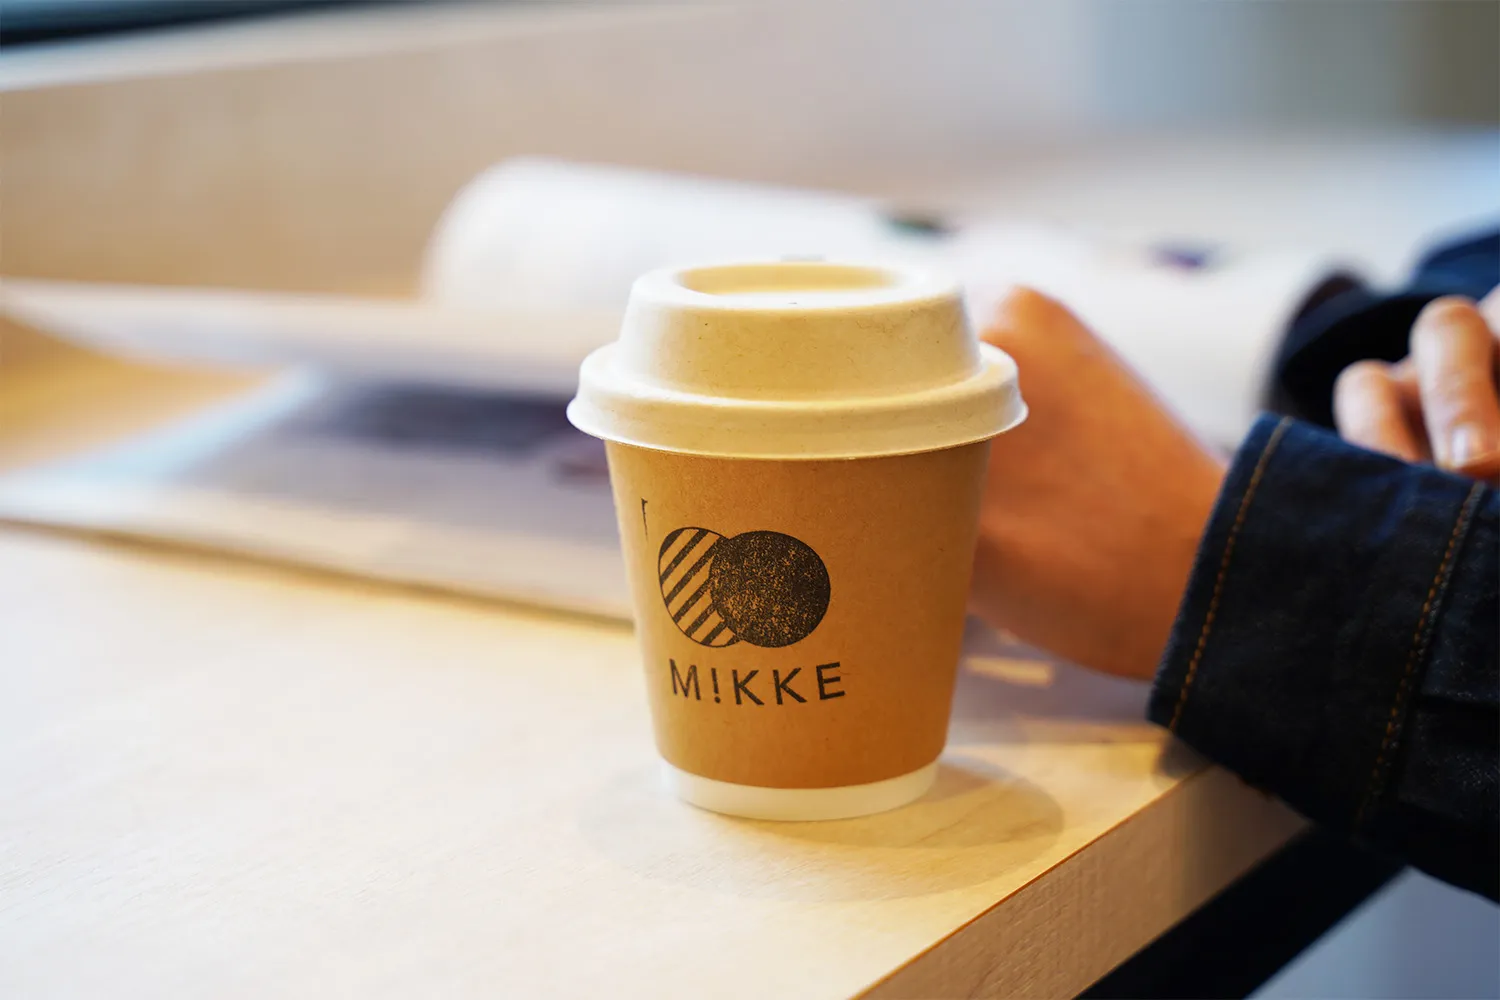
We also handled the brand mark, logotype, web design, and photo direction.
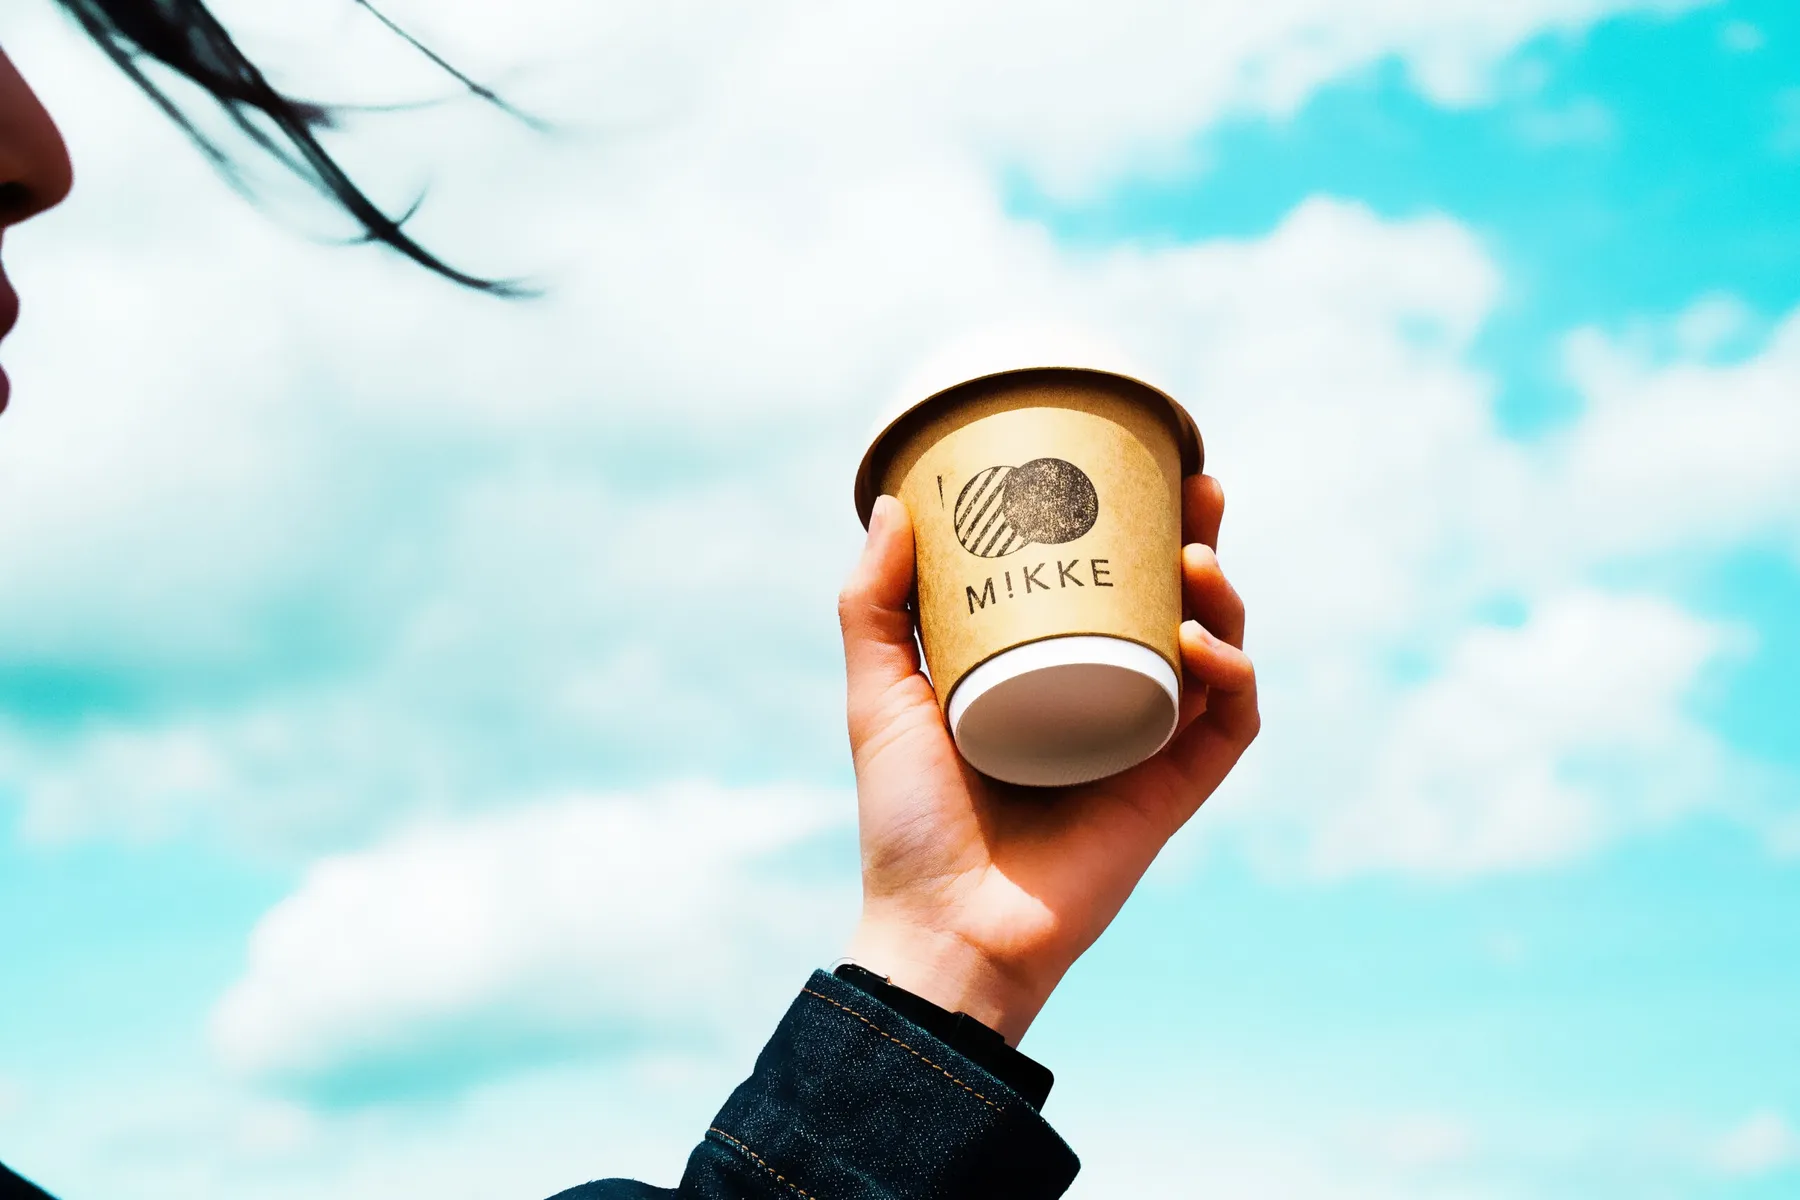
A cohesive identity, from logo to website.

What

With the ground floor, third floor, and rooftop working together, a community hub that brightens everyday life.

Before construction After completion
Before constructionCompleted
A pleasant setting with natural light pouring in through large windows and the presence of trees
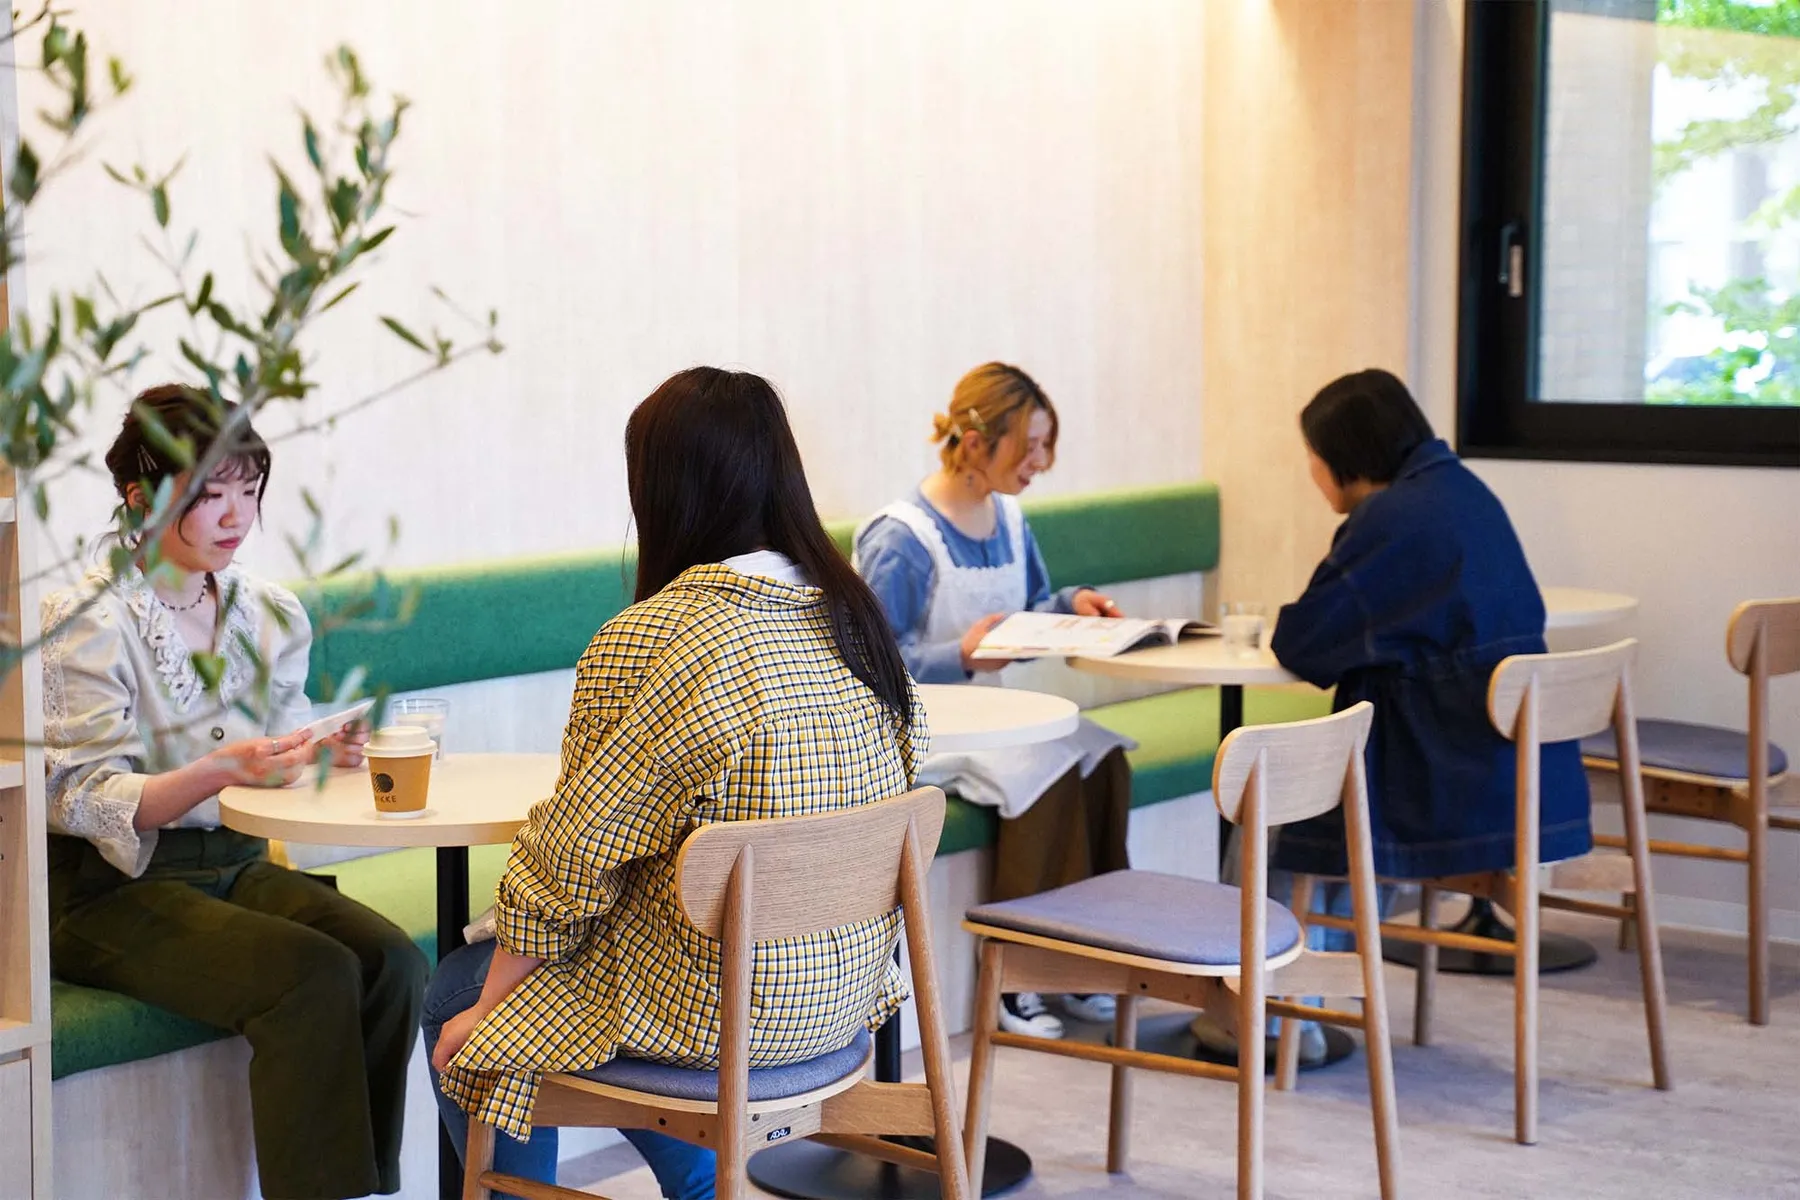
Window-side seating with a long bench
Fixtures made of white expanded metal and adjustable shelves
Inside MIKKE cafe
Inside MIKKE cafe
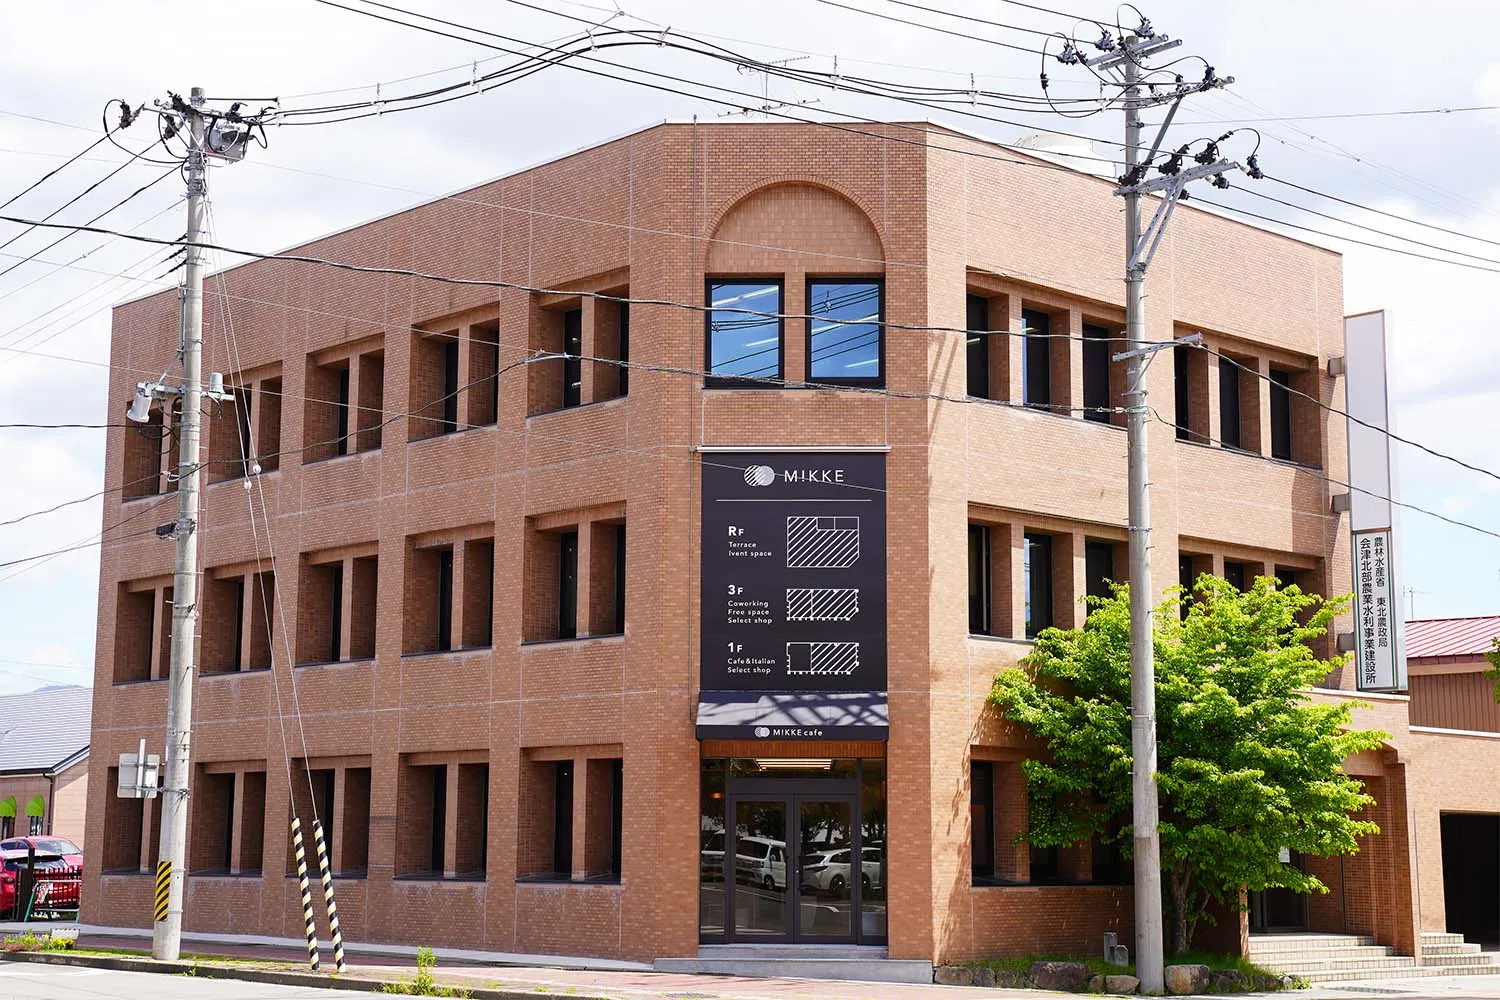
Facade
Facade
The facade. The ground floor, third floor, and rooftop work together as a community hub that brings color to everyday life
Inside MIKKE cafe

RoleOur scope

  • Shop design
  • Logo design
  • Web design
  • Photo direction

Contact

Even if your ideas aren’t fully formed yet.

Want to start a new business? Rethink your shop or brand? Even if you’re not sure where to begin, feel free to reach out. We’ll listen, help sort out your challenges and goals, and work out what’s needed together. Initial consultations and estimates are free.

Contact form Send drawings and photos via LINE
Phone(10:00–18:00, closed on weekends and holidays)080-7125-0809