JAEN

Project details

03 Chapters

CategoryIndustry
Large share houseMixed-use facility
LocationLocation
KanagawaKawasakiMiyamaeMiyazakidai
ScopeCategory
Spatial designRenovationBranding
ConceptConcept
A space where diverse personalities mix and connect

Turning disused company housing into a home where connections grow.

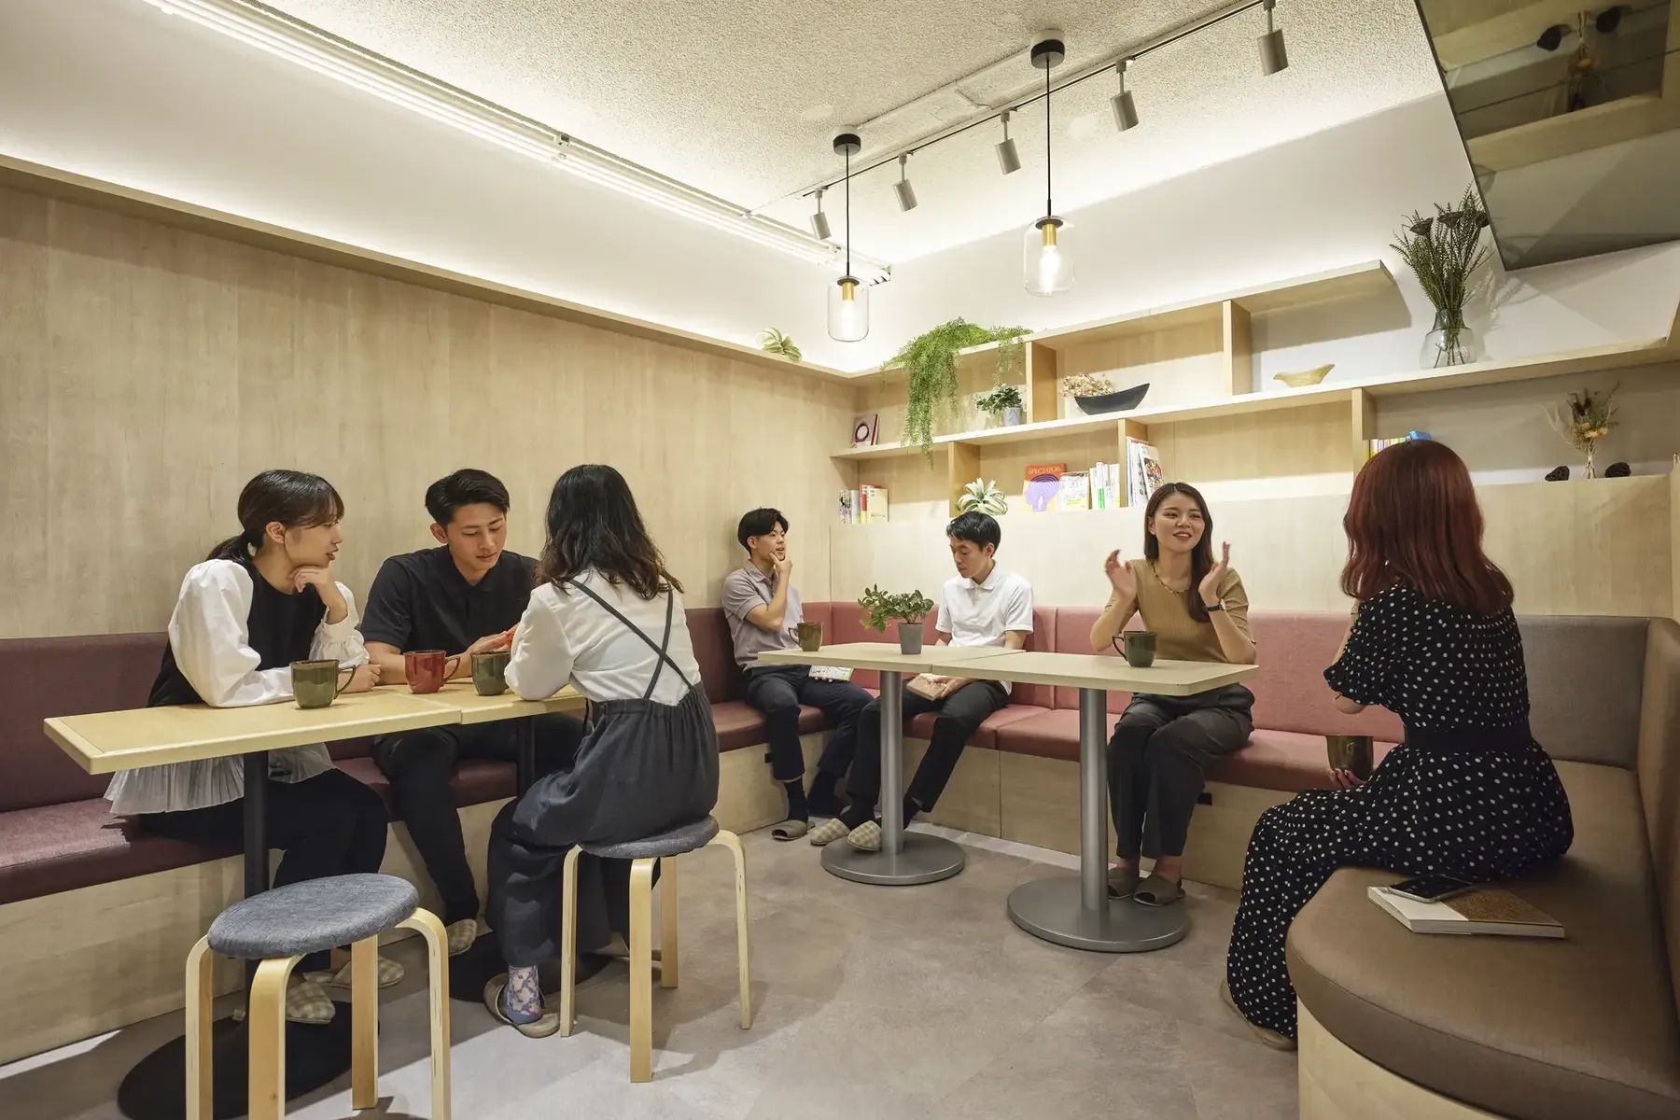
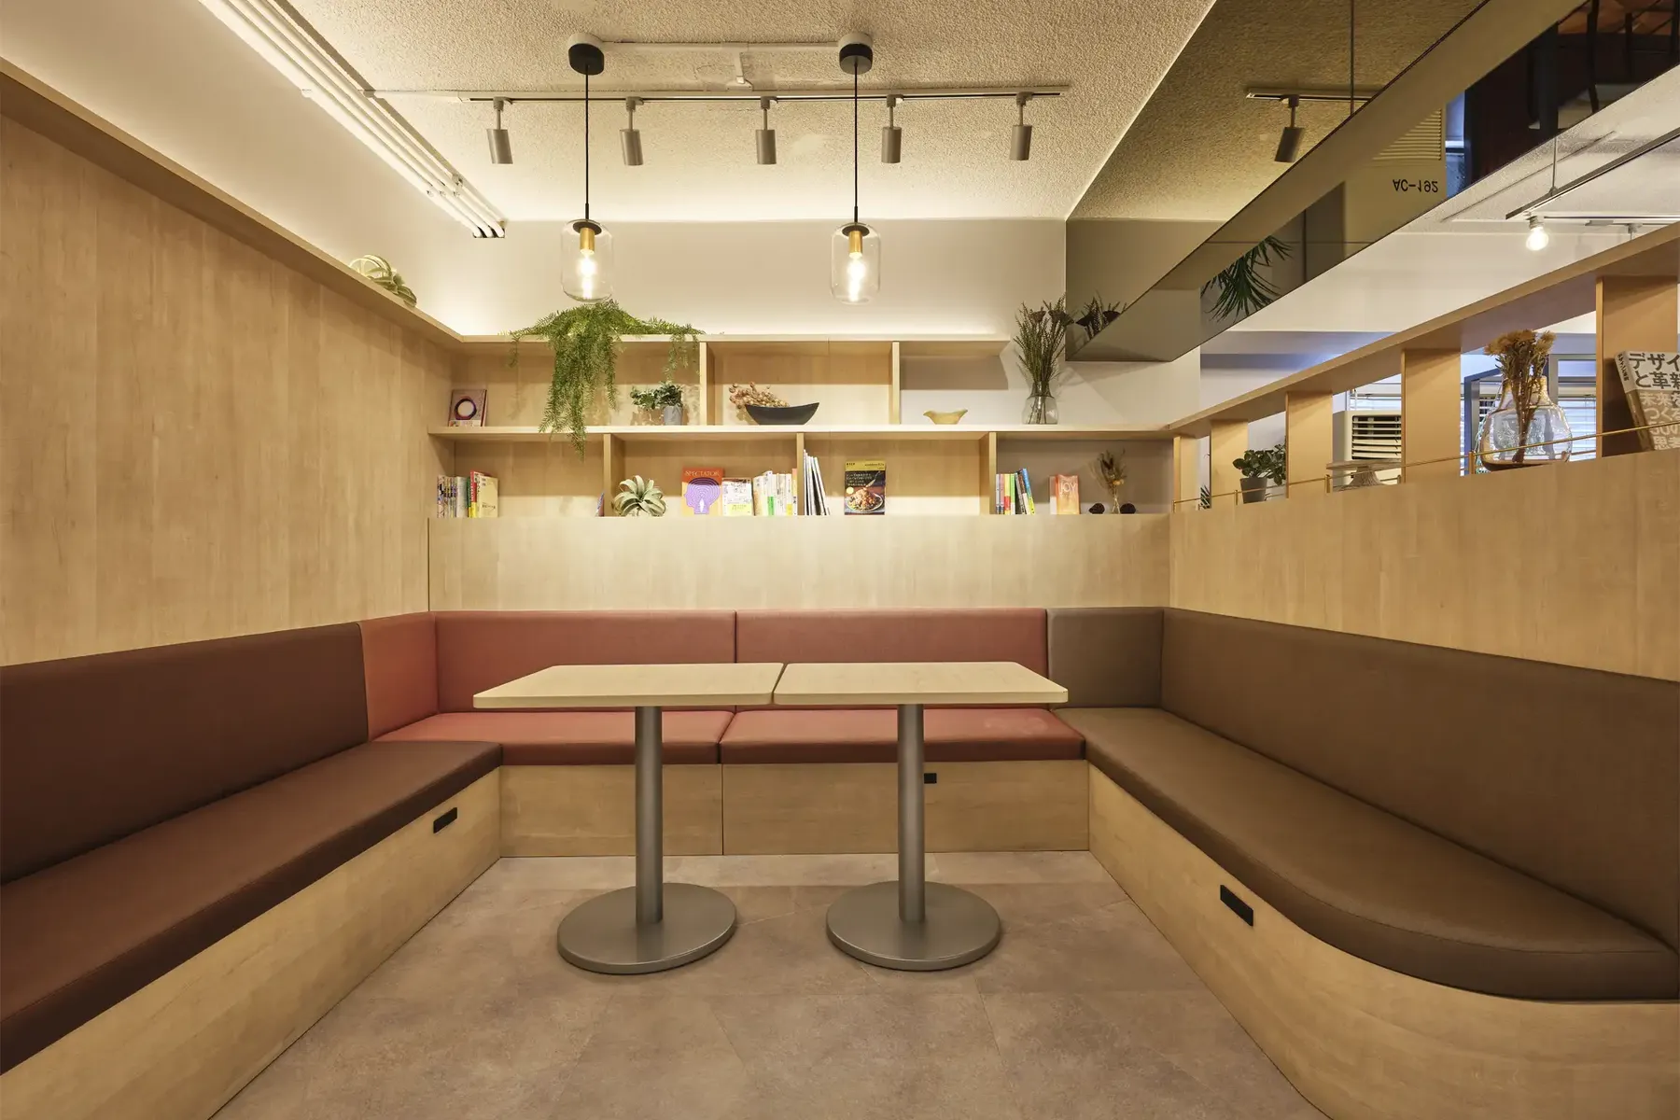
Shared space at SHARE TRAX Miyazakidai
01/ 03The beginning (challenge)

Why

Creating a place where all kinds of people naturally gather.

  1. 01

    Reviving disused company housing

    Company housing that had fallen out of use needed to be reborn as a place for a new way of living.

  2. 02

    Bringing many shared spaces together

    A coworking lounge, a living and dining area, a private sauna, a playroom. Spaces of very different character had to be brought together in a single building.

  3. 03

    Open to the wider community

    The plan was for a mixed-use facility with an event space available not only to residents but to people from outside.

How

Designing shared spaces as places where relationships begin.

The concept was “a space where diverse personalities mix and connect.” We aimed for a place where residents naturally gather and build new relationships.

01 Gather

A living and dining area for everyday connection.

The shared living and dining area is where residents naturally come together. We planned it so that comfortable connections can form.
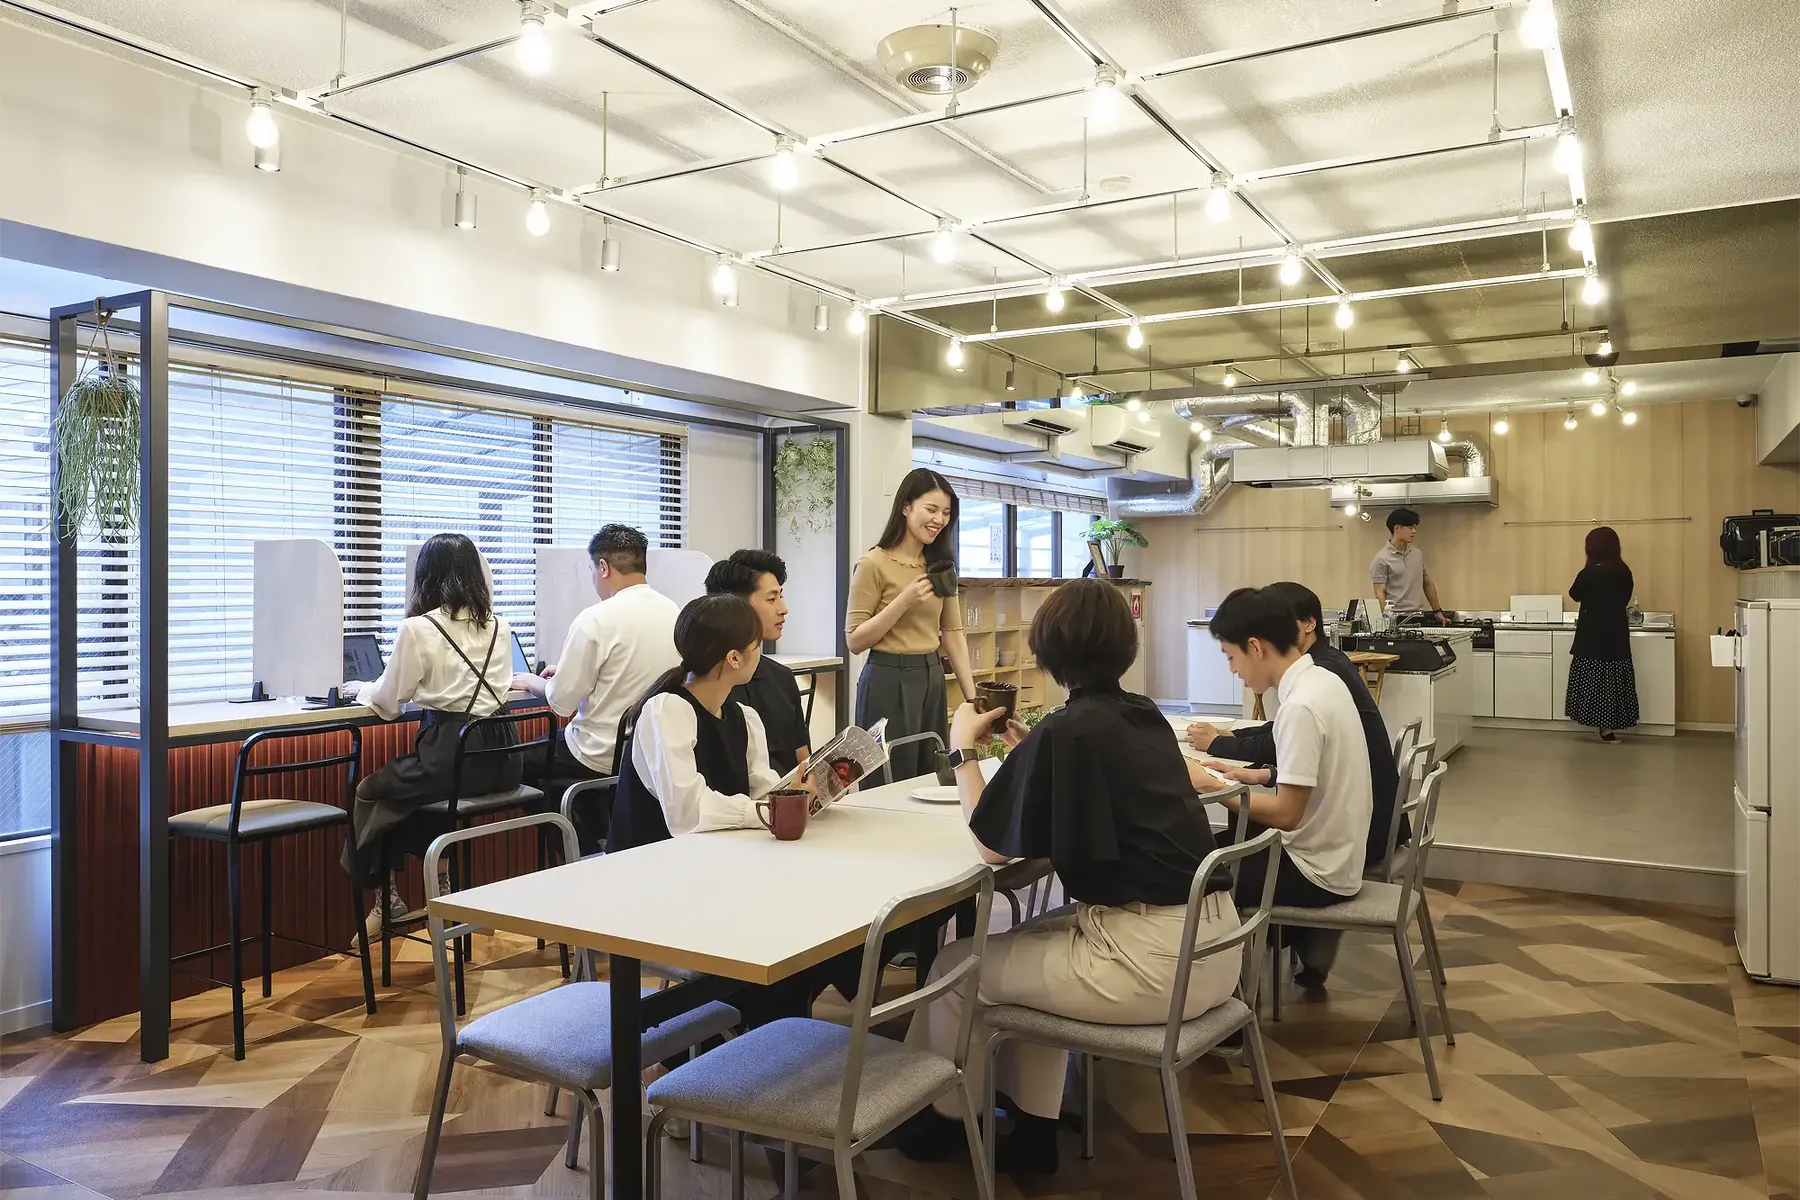
A living and dining area for everyday connection.
02 Work and recharge

Work and relaxation, all under one roof.

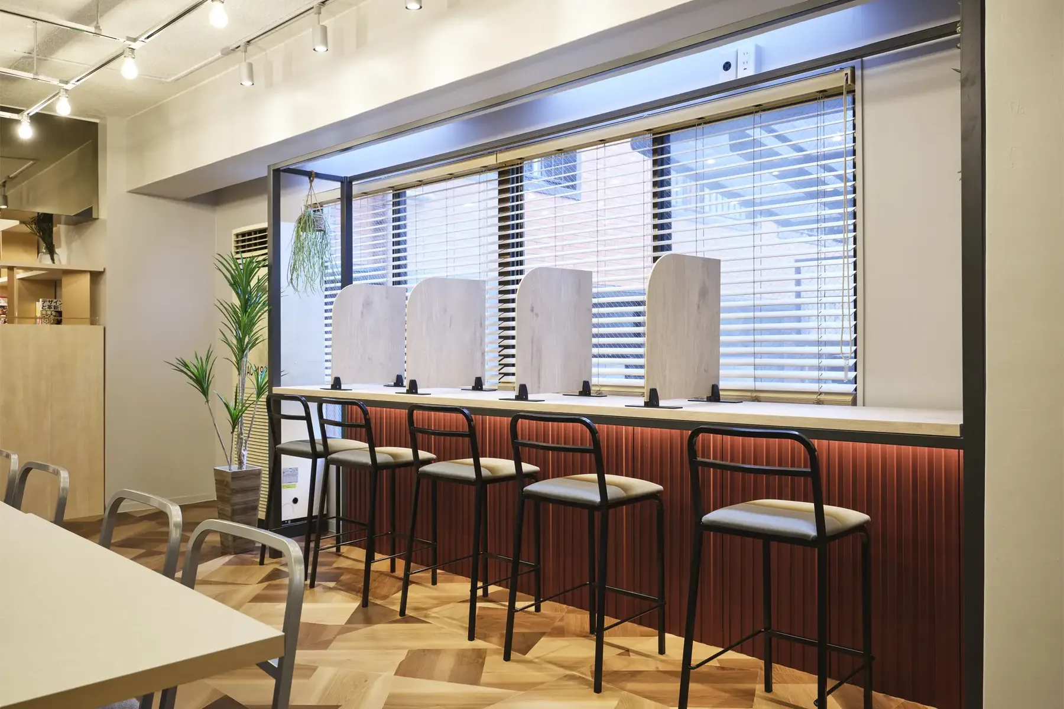
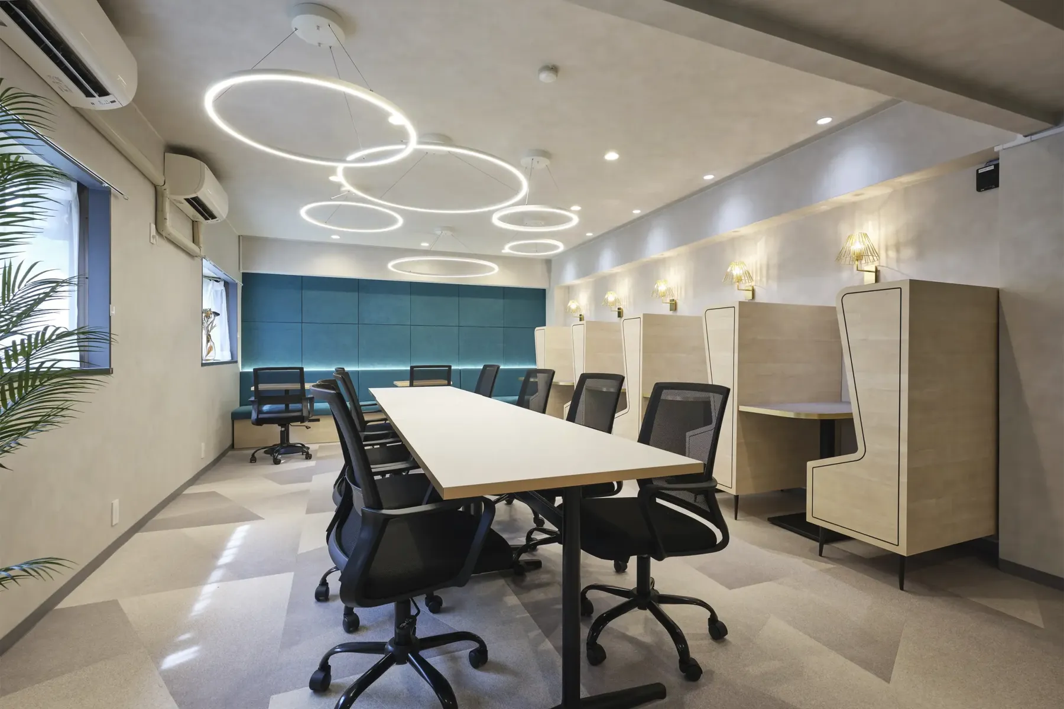
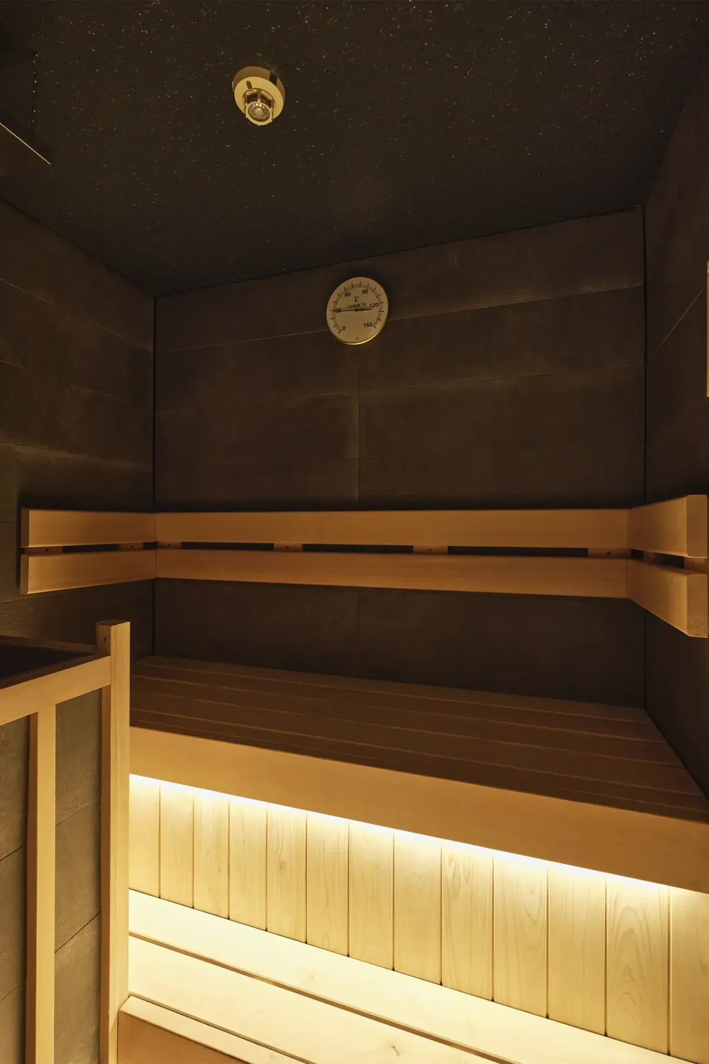
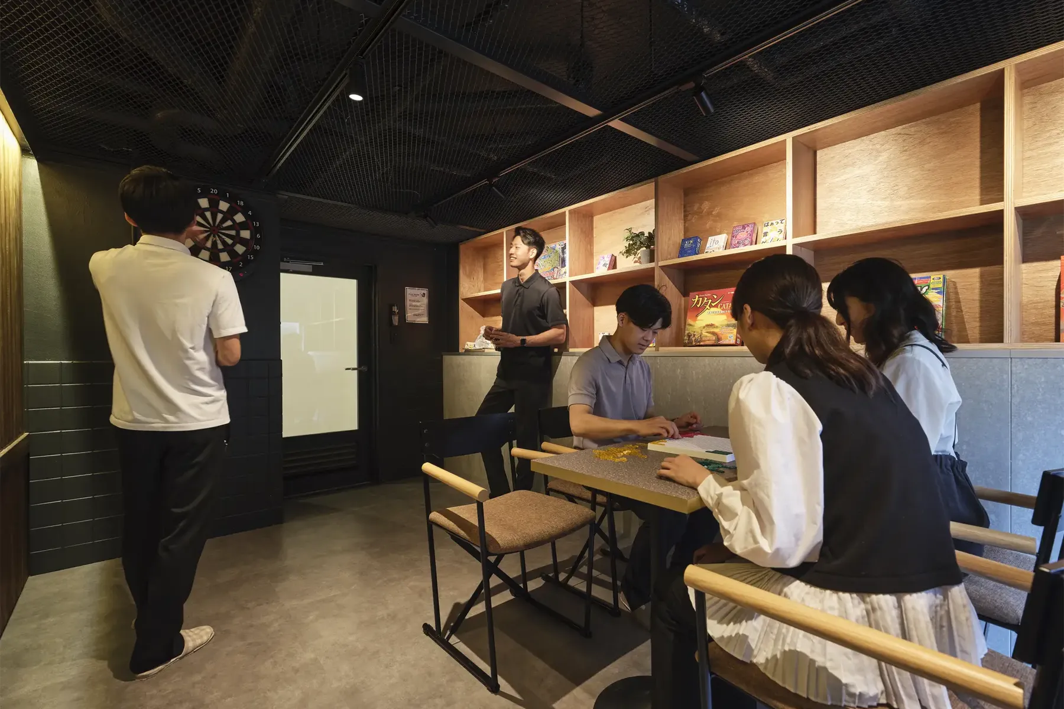
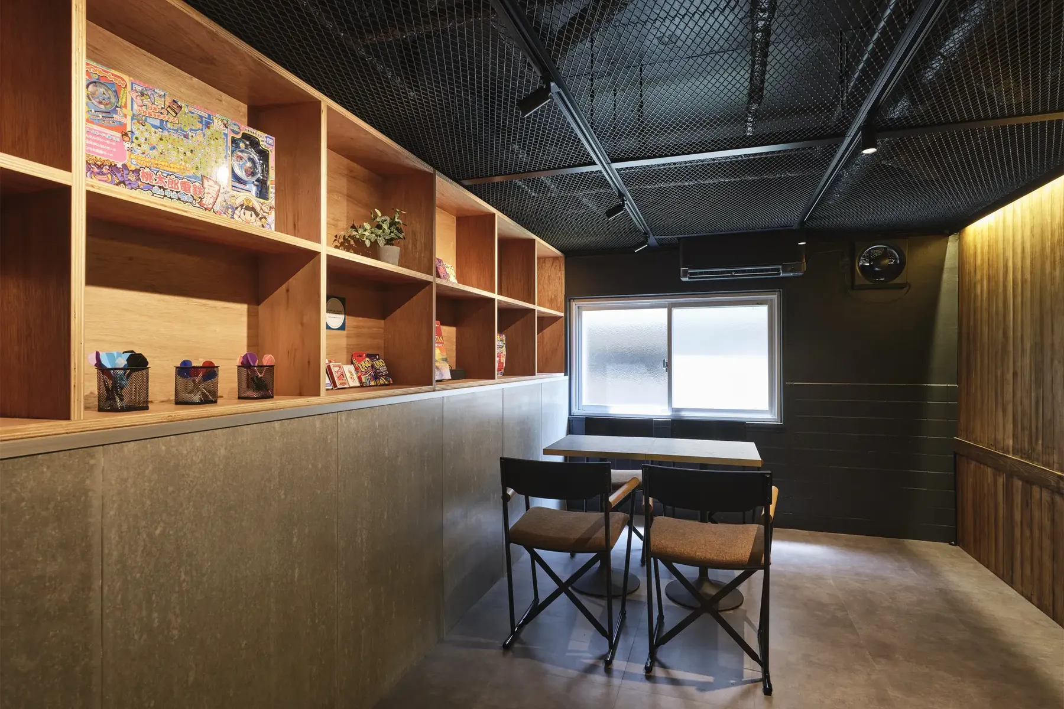
A coworking lounge, a sauna for residents only, a playroom converted from a former smoking room: we created places that make every day a little more special.
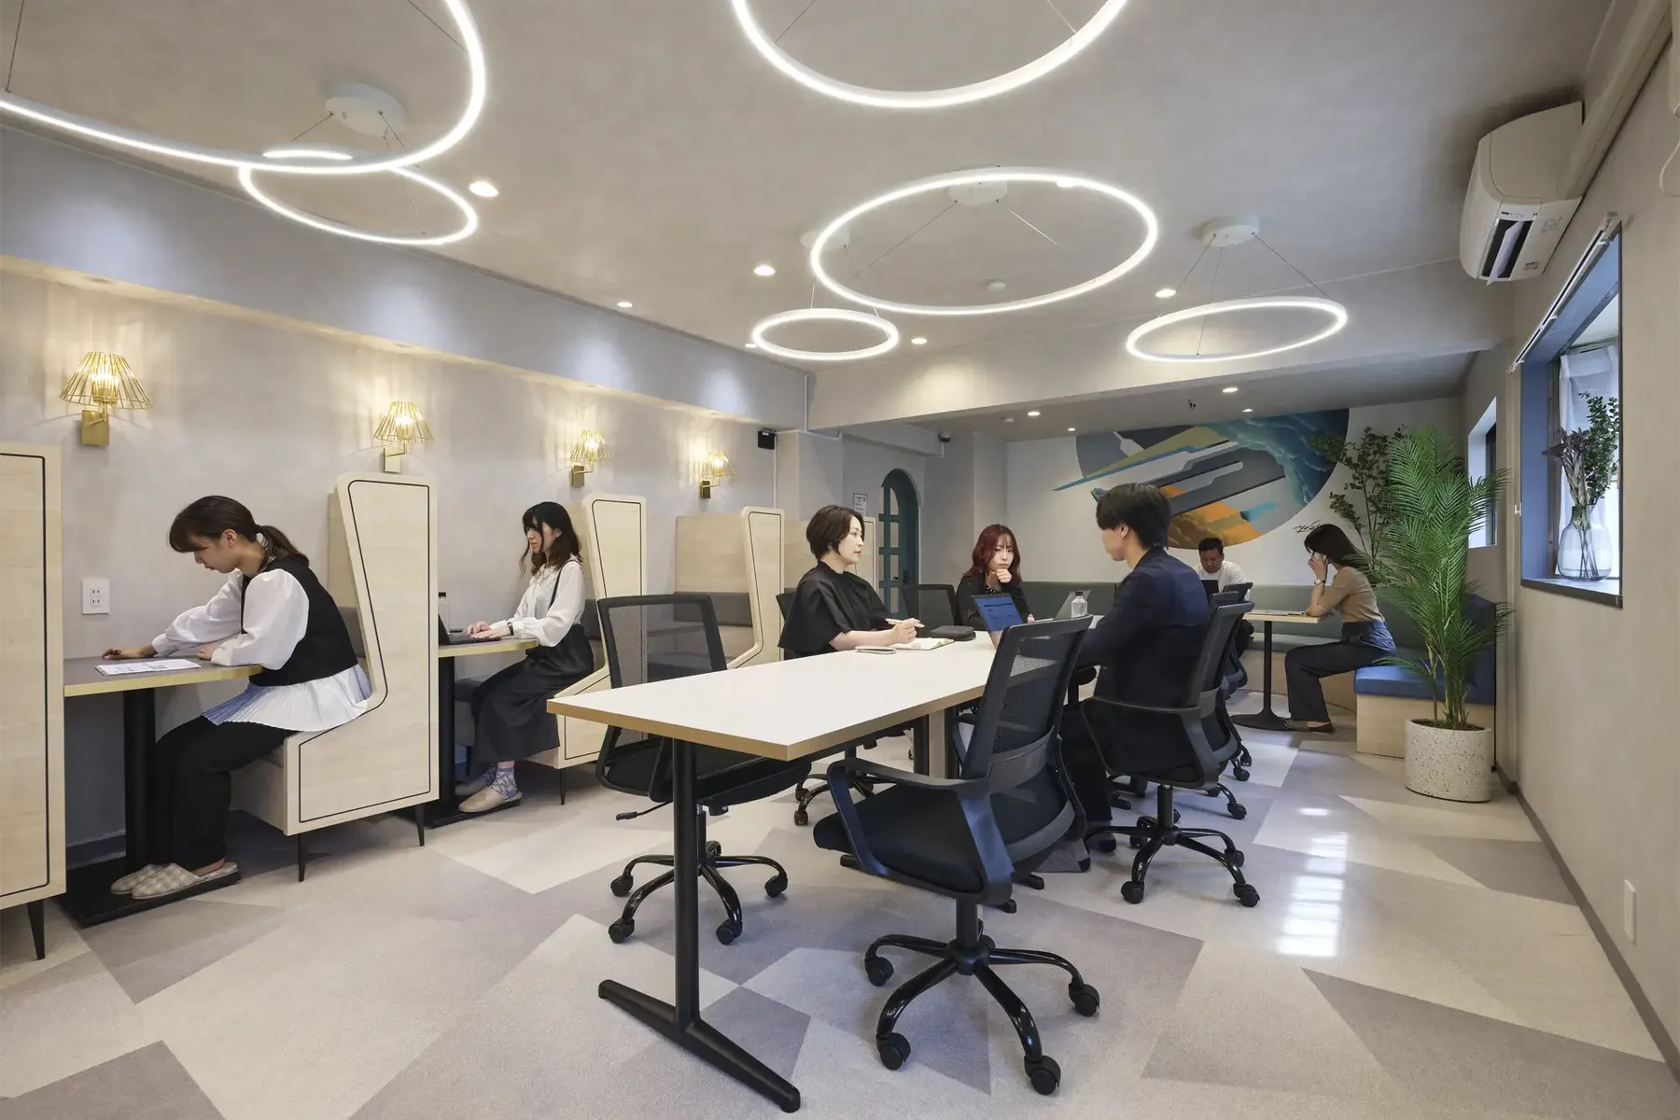
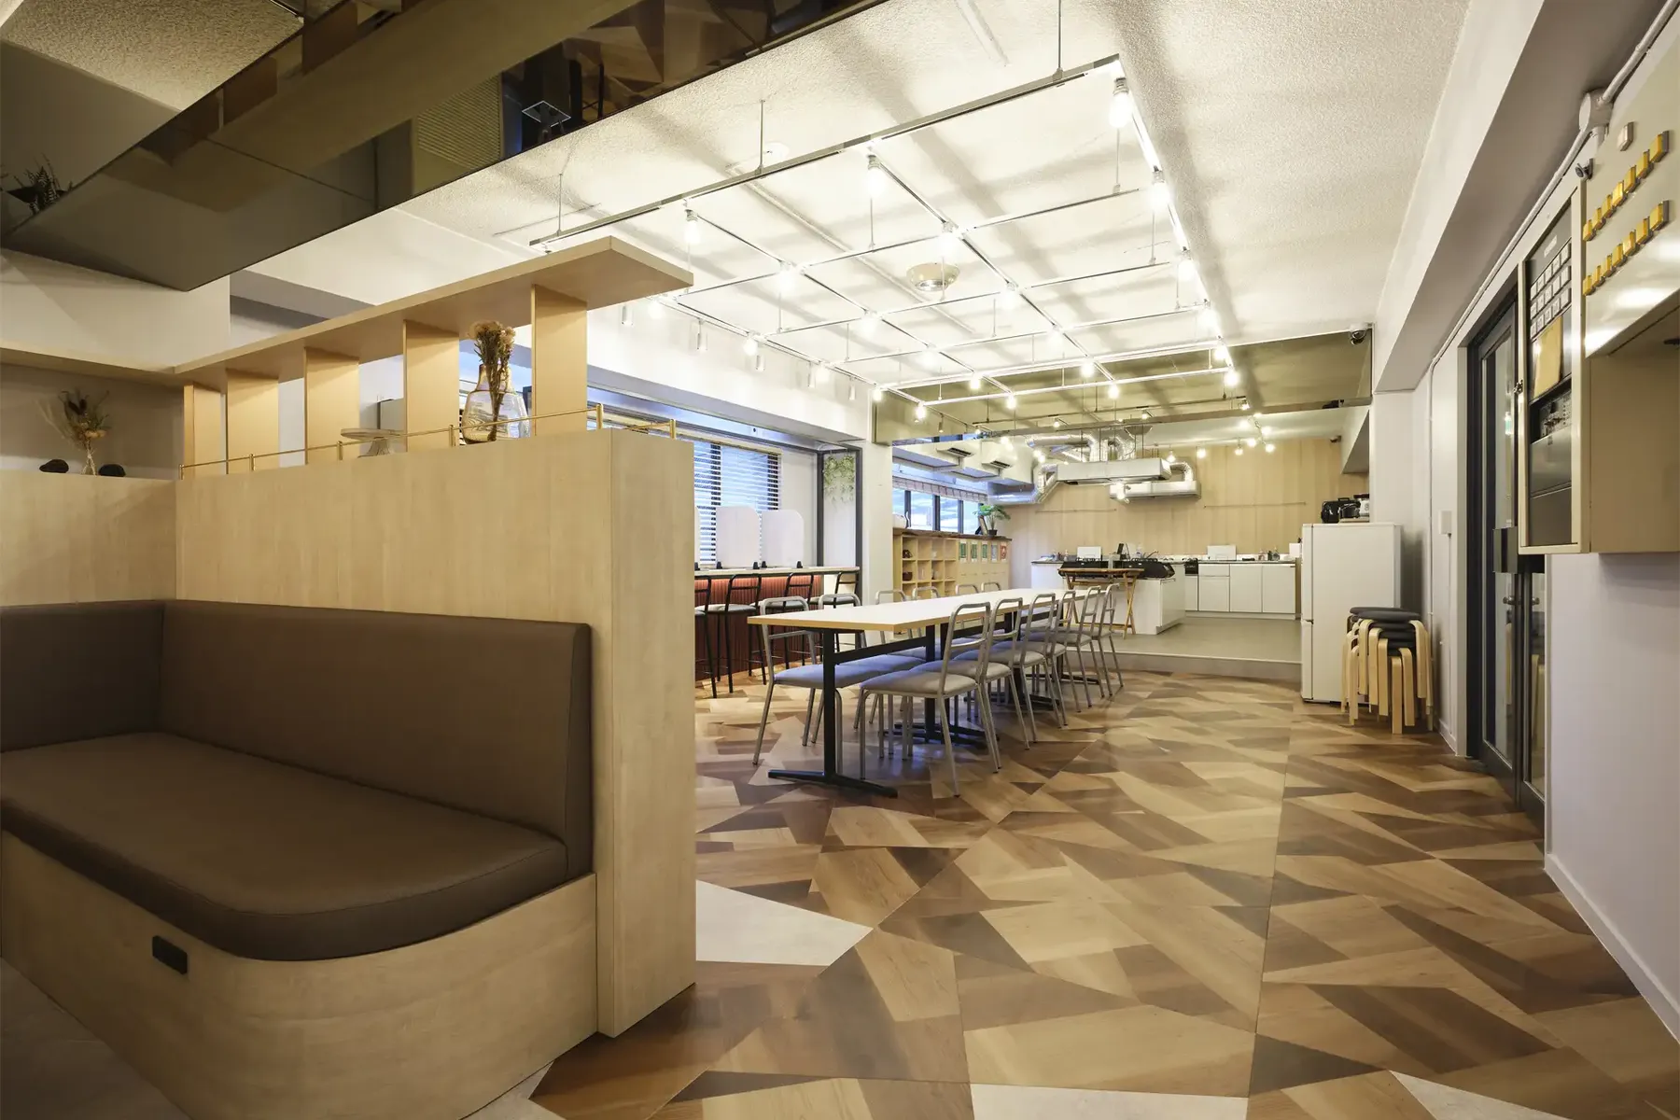
Work and relaxation, all under one roof.

What

A home where a new community makes every day a little more special.
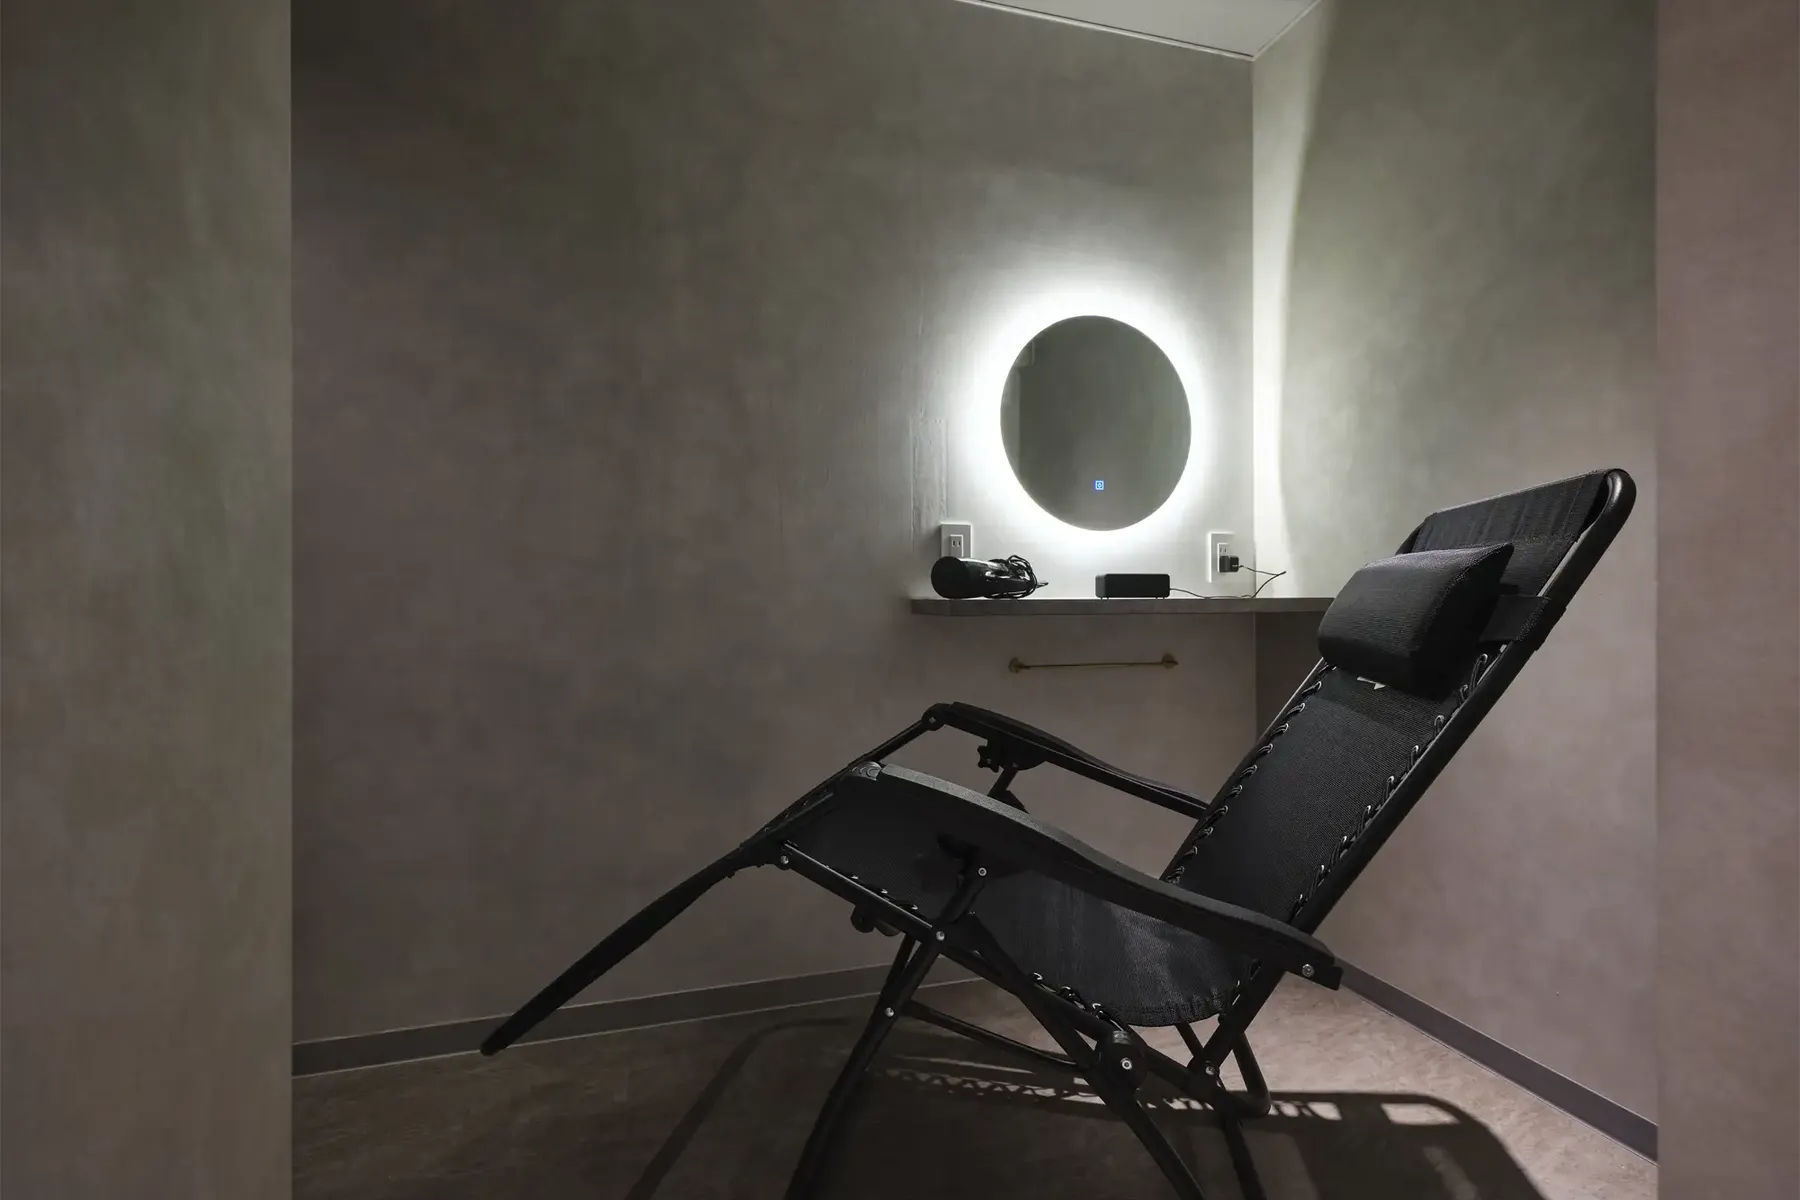
Shared space at SHARE TRAX Miyazakidai
Sauna exclusively for share house residents
Cool-down and relaxation space
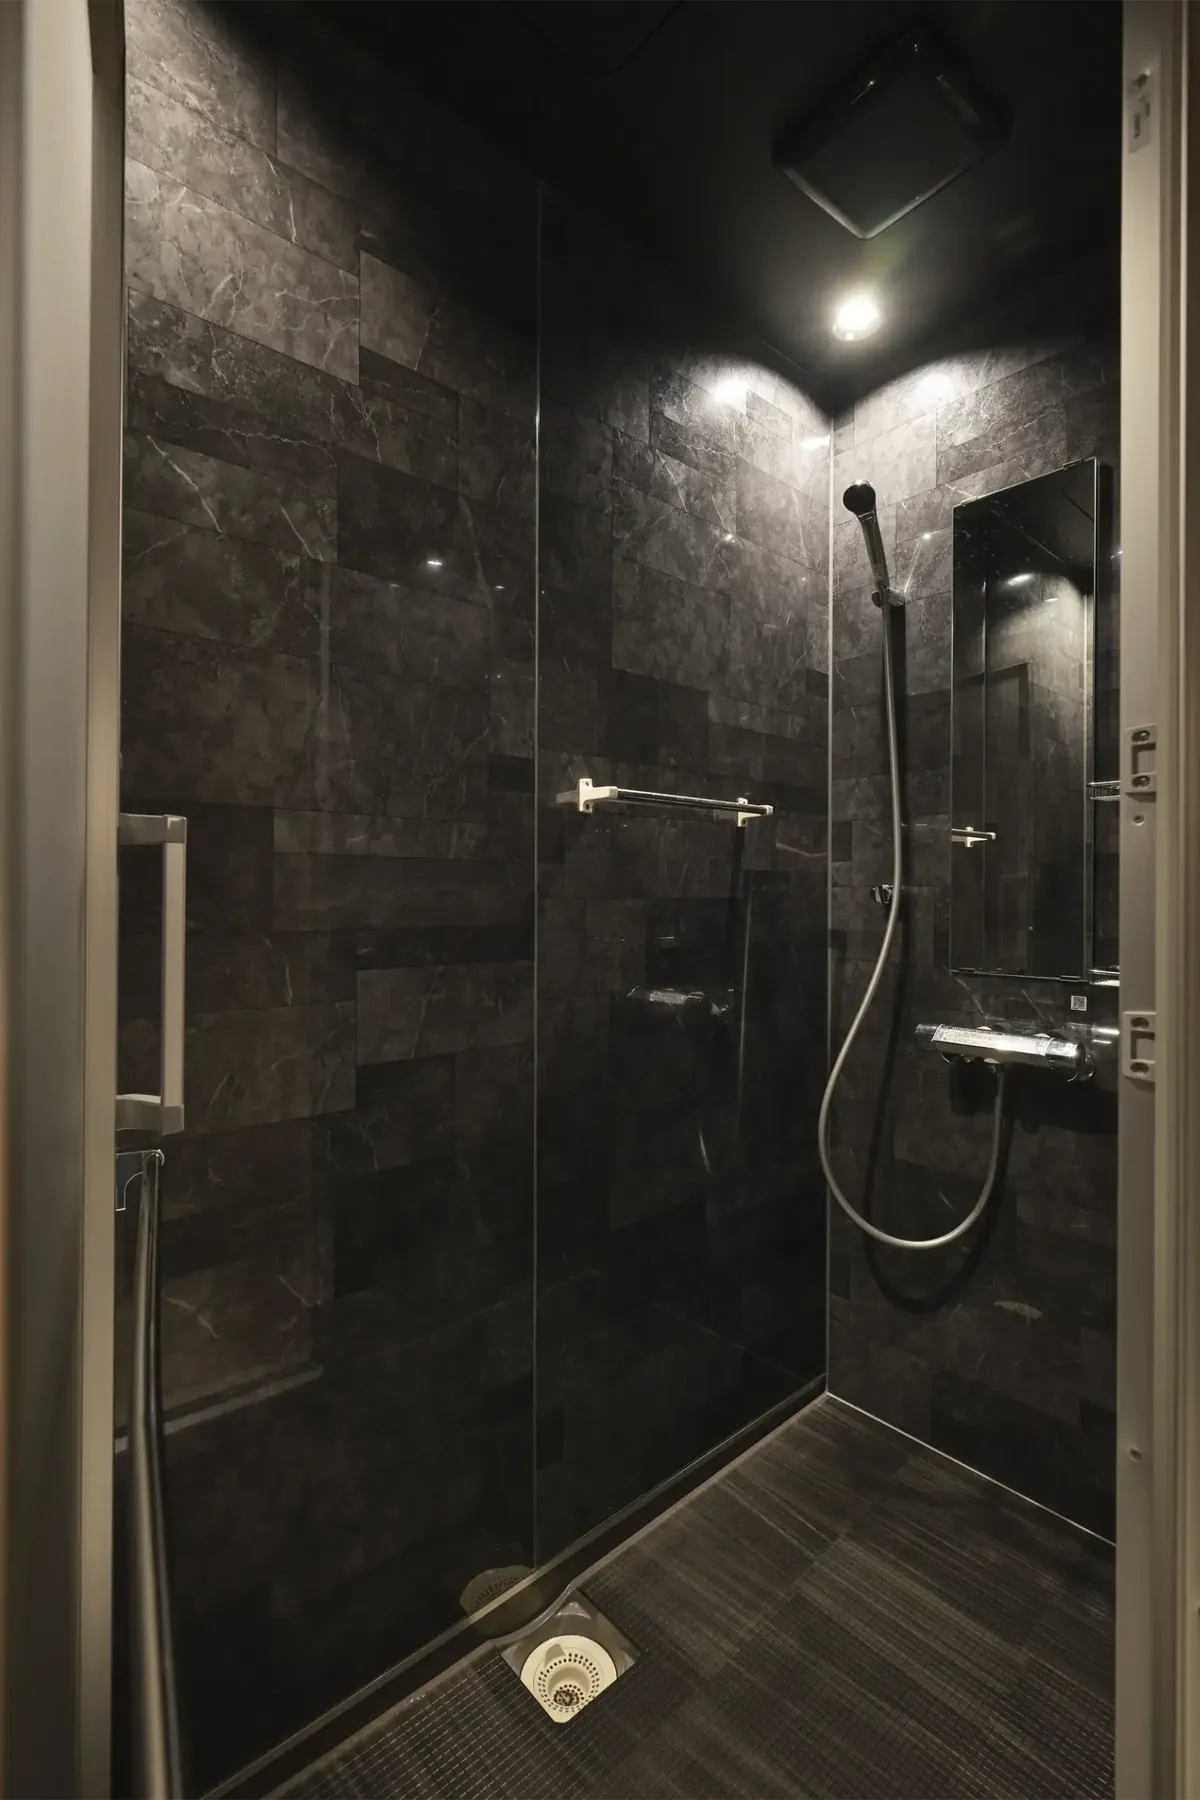
Shower room attached to the sauna
Playroom converted from a former smoking room
Shared space at SHARE TRAX Miyazakidai

RoleOur scope

  • Spatial design
  • Renovation
  • Branding

CreditCredits

  • A joint project with SPEREAL Co., Ltd.
  • Planning, design, and operation: SPEREAL Co., Ltd.
  • Spatial design and branding: Rootfor Inc.

Contact

Even if your ideas aren’t fully formed yet.

Want to start a new business? Rethink your shop or brand? Even if you’re not sure where to begin, feel free to reach out. We’ll listen, help sort out your challenges and goals, and work out what’s needed together. Initial consultations and estimates are free.

Contact form Send drawings and photos via LINE
Phone(10:00–18:00, closed on weekends and holidays)080-7125-0809