JAEN

Project details

03 Chapters

CategoryIndustry
Real estate office
LocationLocation
Saitama PrefectureSaitama CityOmiyaDaimoncho
YearYear
February 2023
ScopeCategory
Shop designBranding

A salon-like office that reflects deep community roots.

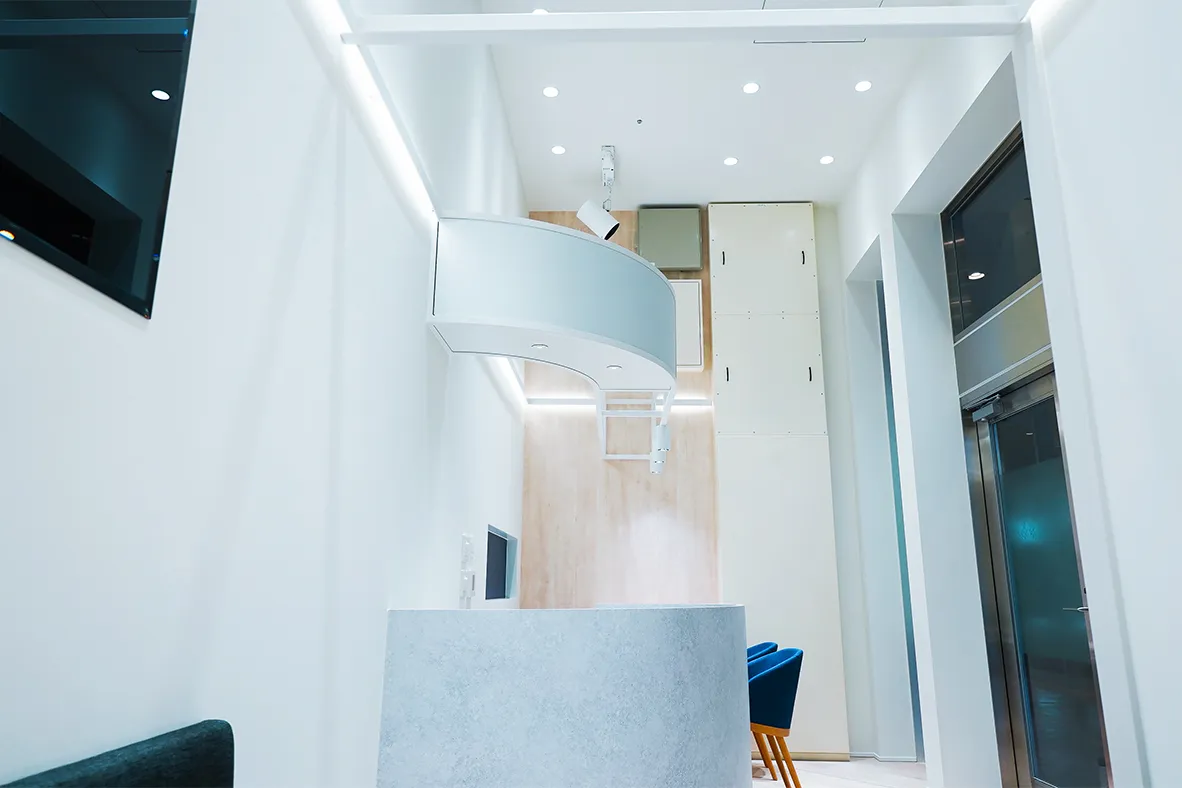
Inside the Taisei Sogo Fudosan Omiya Kadomachi branch
01/ 03The beginning (challenge)

Why

Unity and openness in a compact space with a 4 m ceiling.

  1. 01

    Limited space

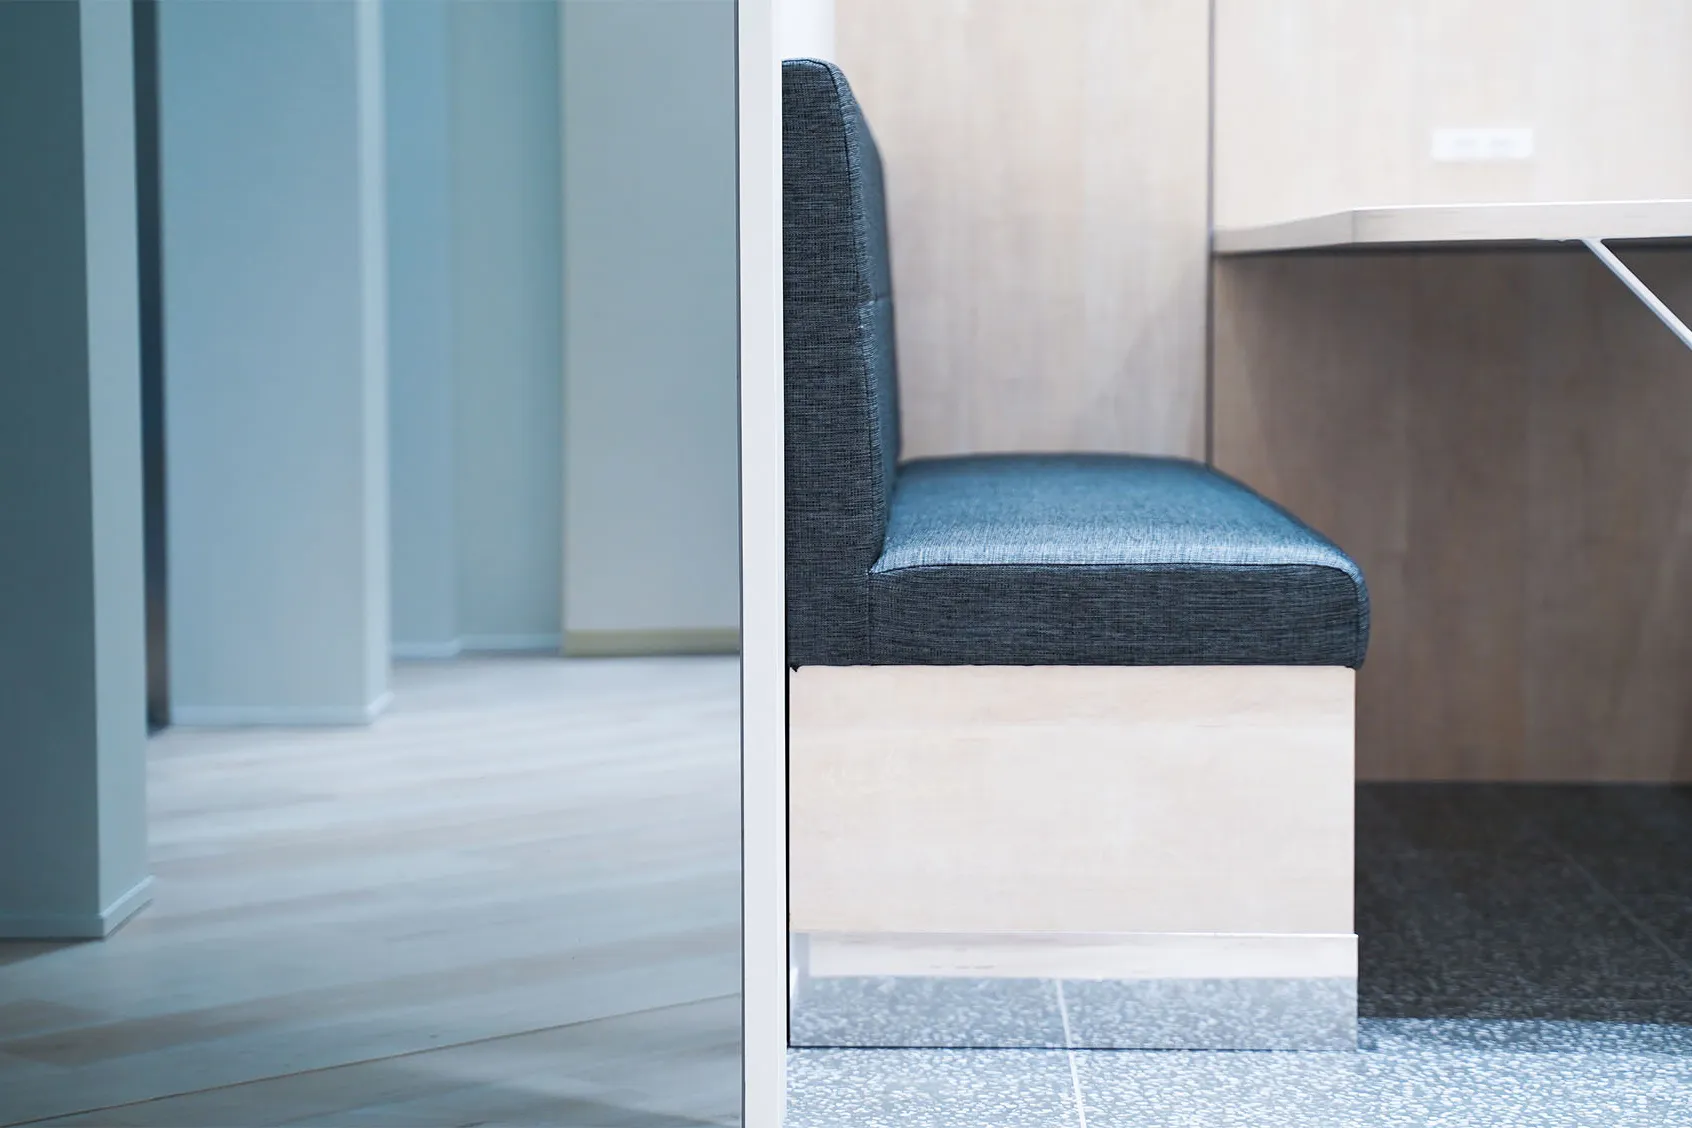
    A ground-floor tenant space in the Omiya Kadomachi commercial complex. Counter seating and meeting seating had to fit into a limited floor area.

  2. 02

    A 4 m ceiling

    The tenant space came with a 4 m ceiling. The design needed to keep the space feeling cohesive rather than stretched out.

  3. 03

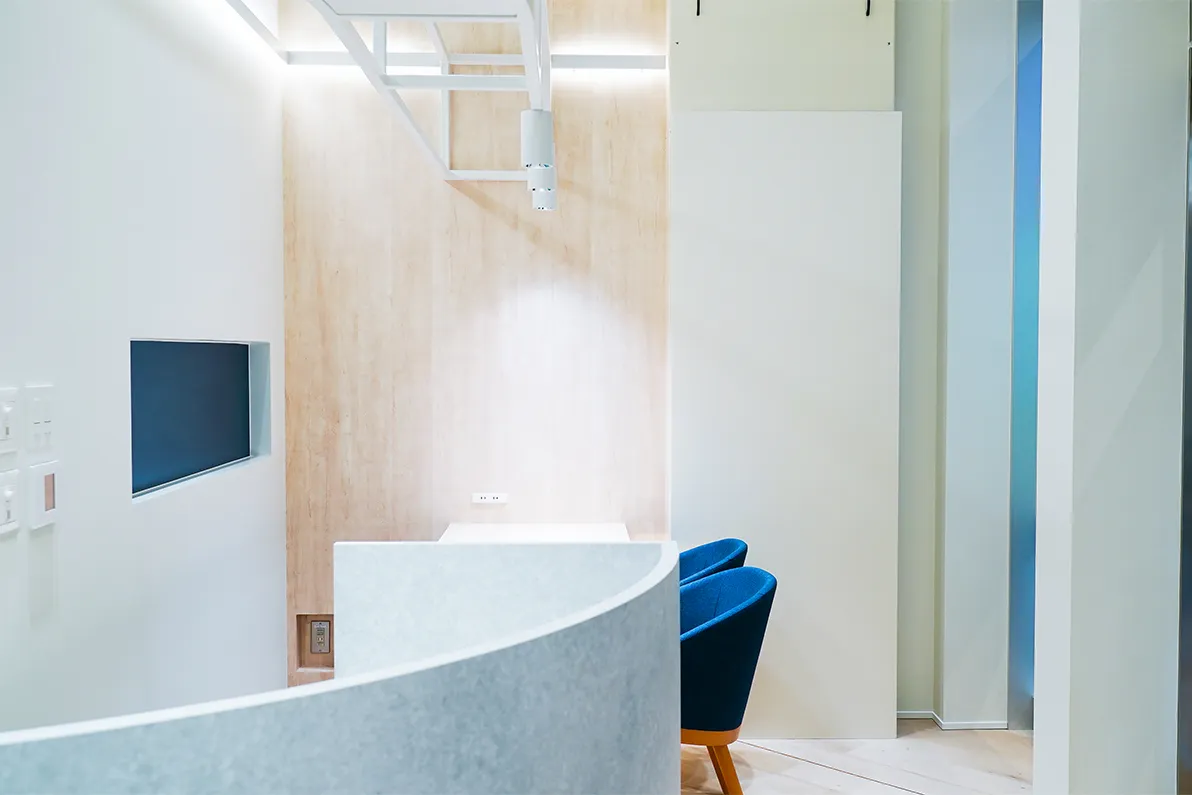
    Seats for calm consultations

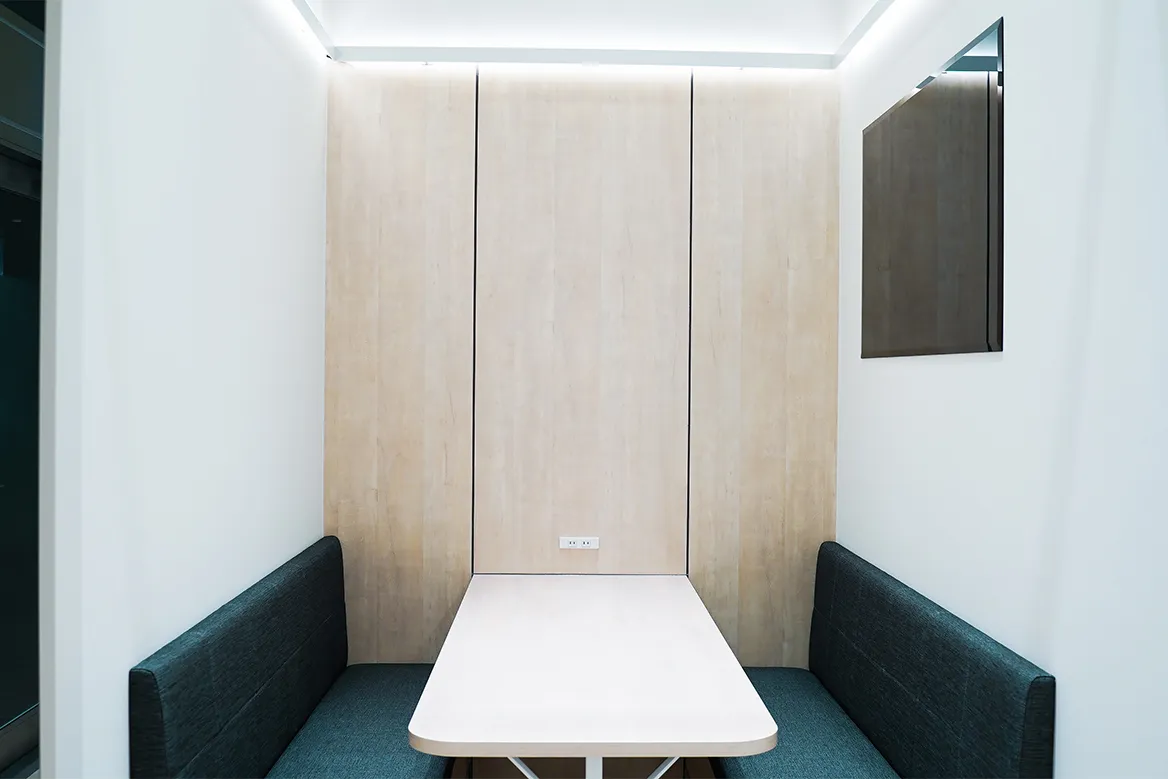
    In addition to counter seating, semi-private booths were needed for unhurried meetings.

How

Connected by a band of light, opened up with color and mirrors.

01 Light

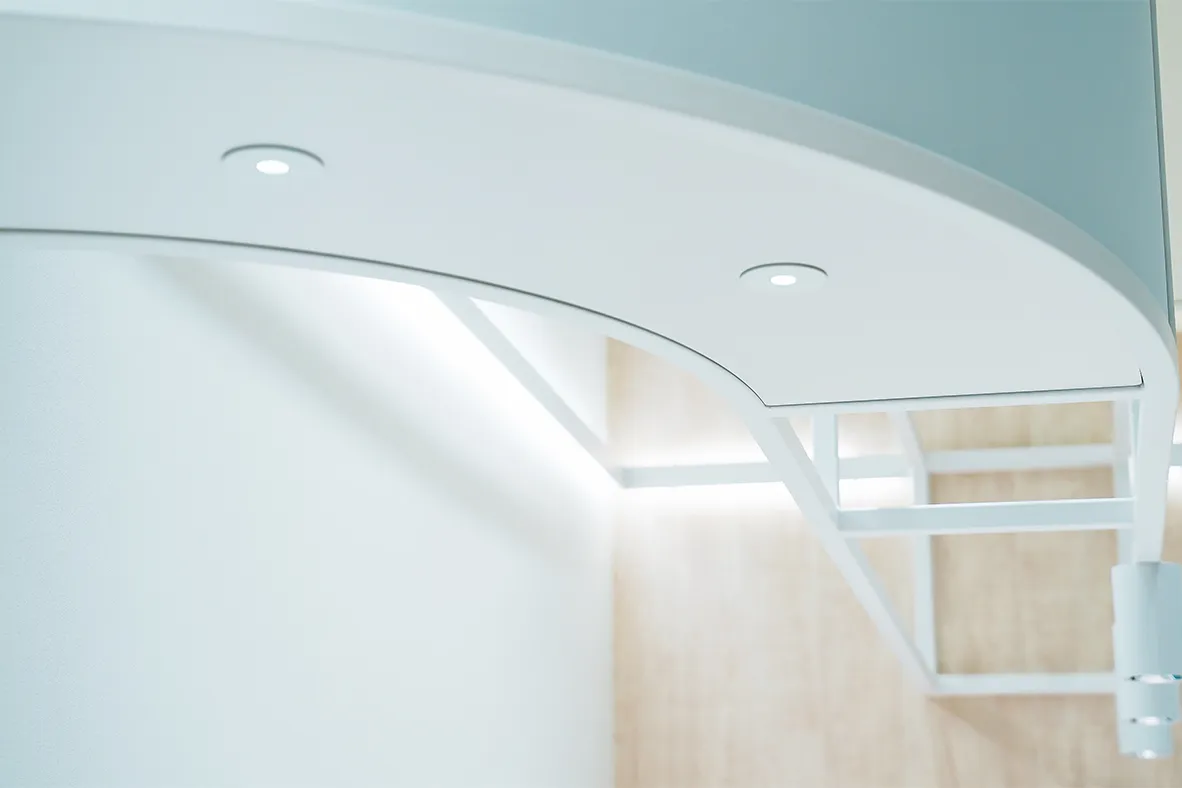
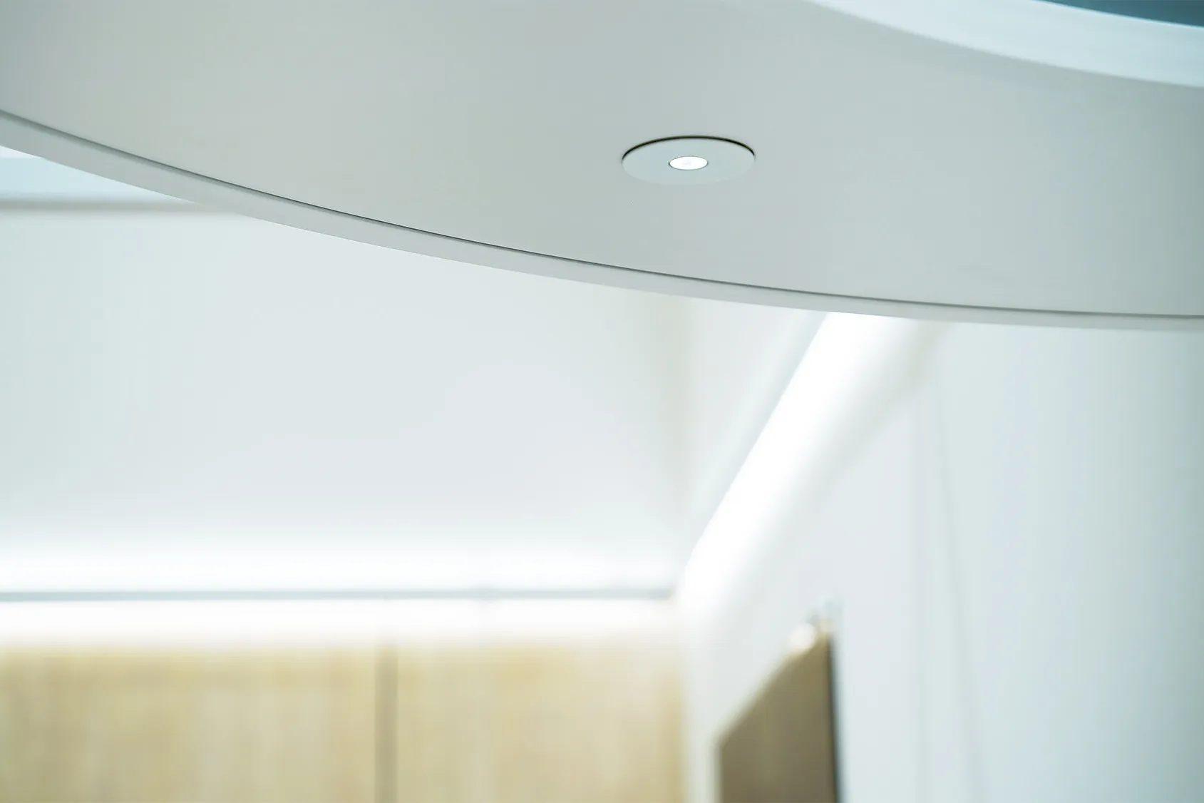
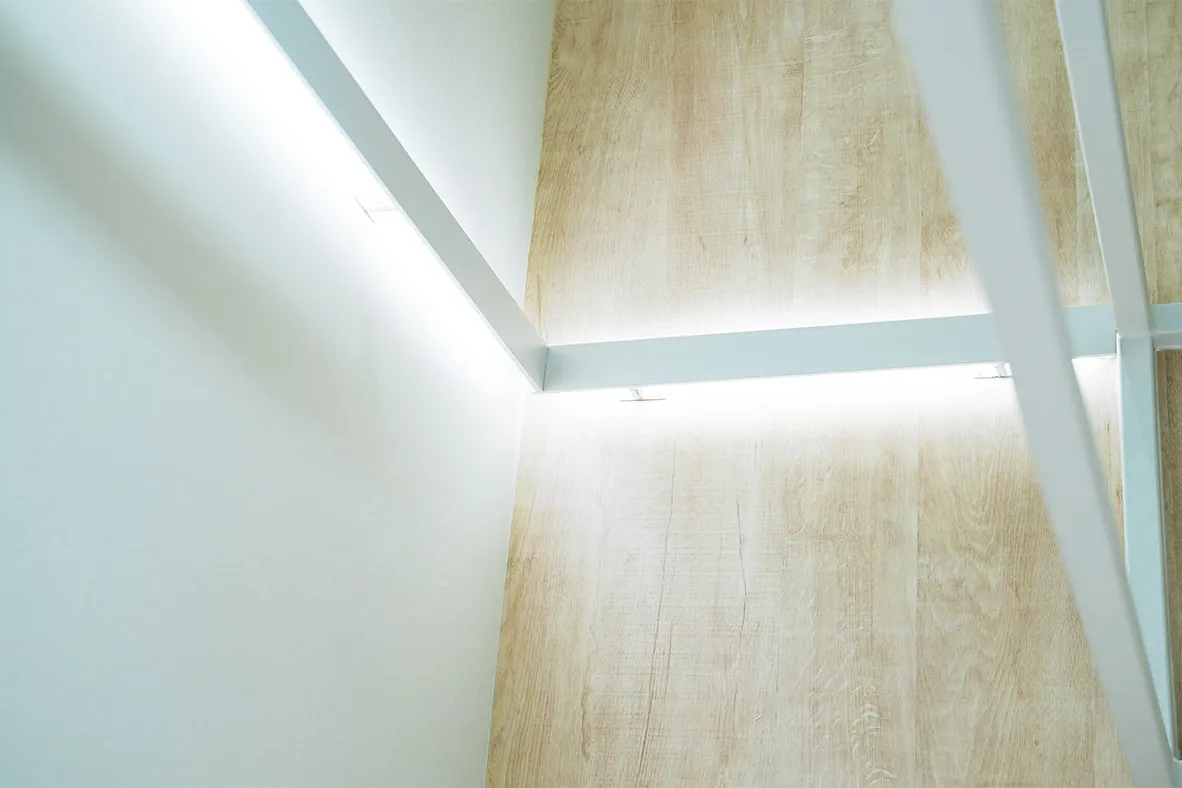
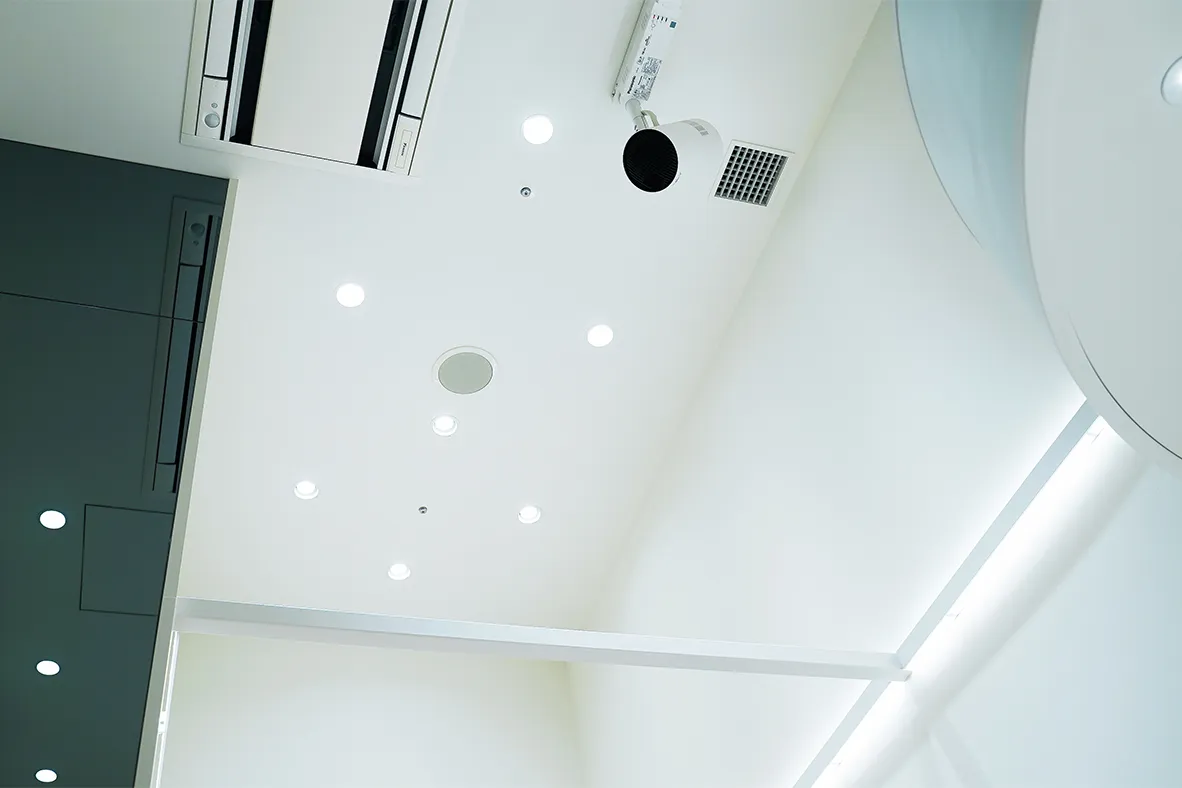
A continuous band of indirect lighting at a height of 2.4 m connects the space.

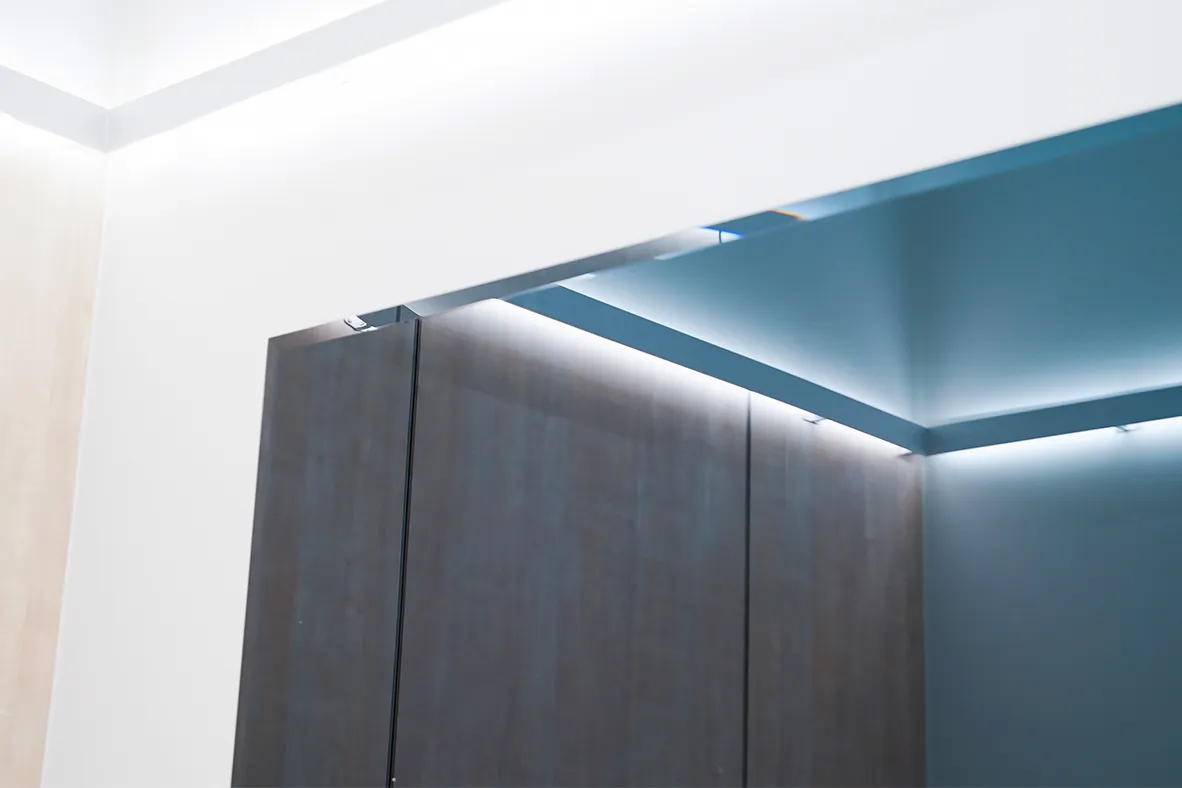
A band of indirect lighting that glows both upward and downward was installed at a height of 2.4 m. Linking the counter seating and the semi-private booths, it acts as an in-between zone that gives the whole space a sense of unity.
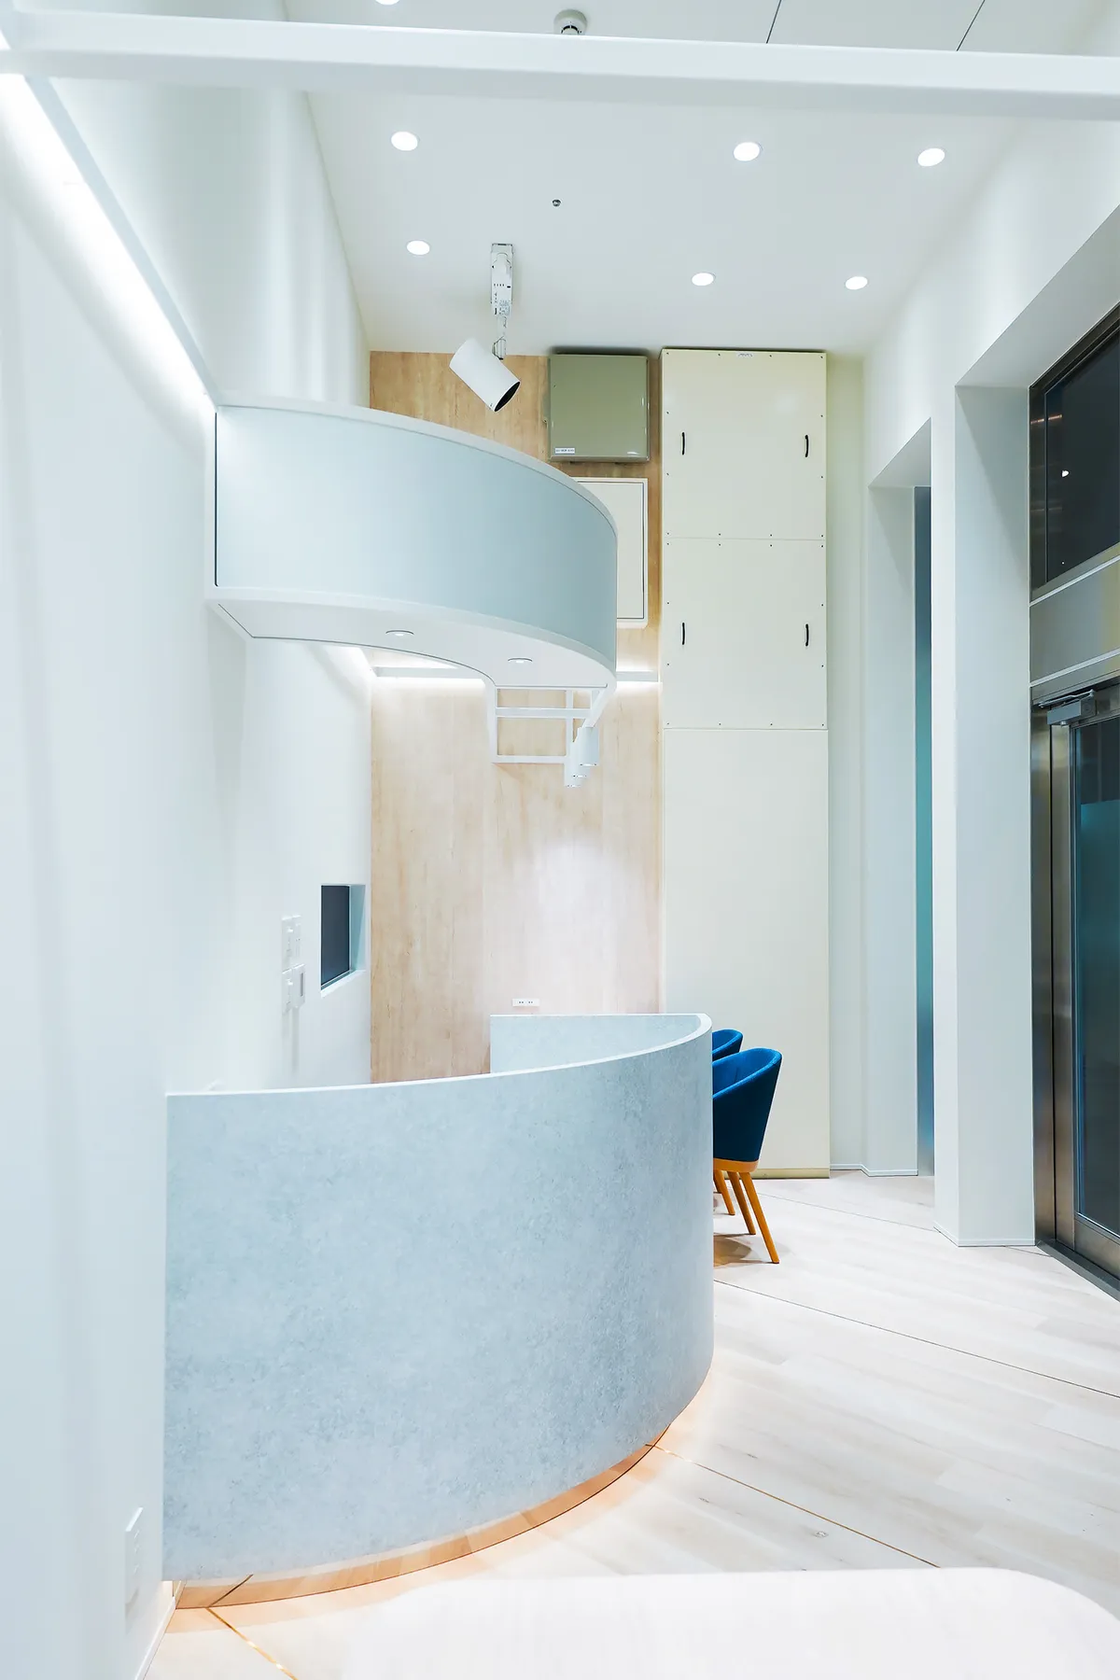
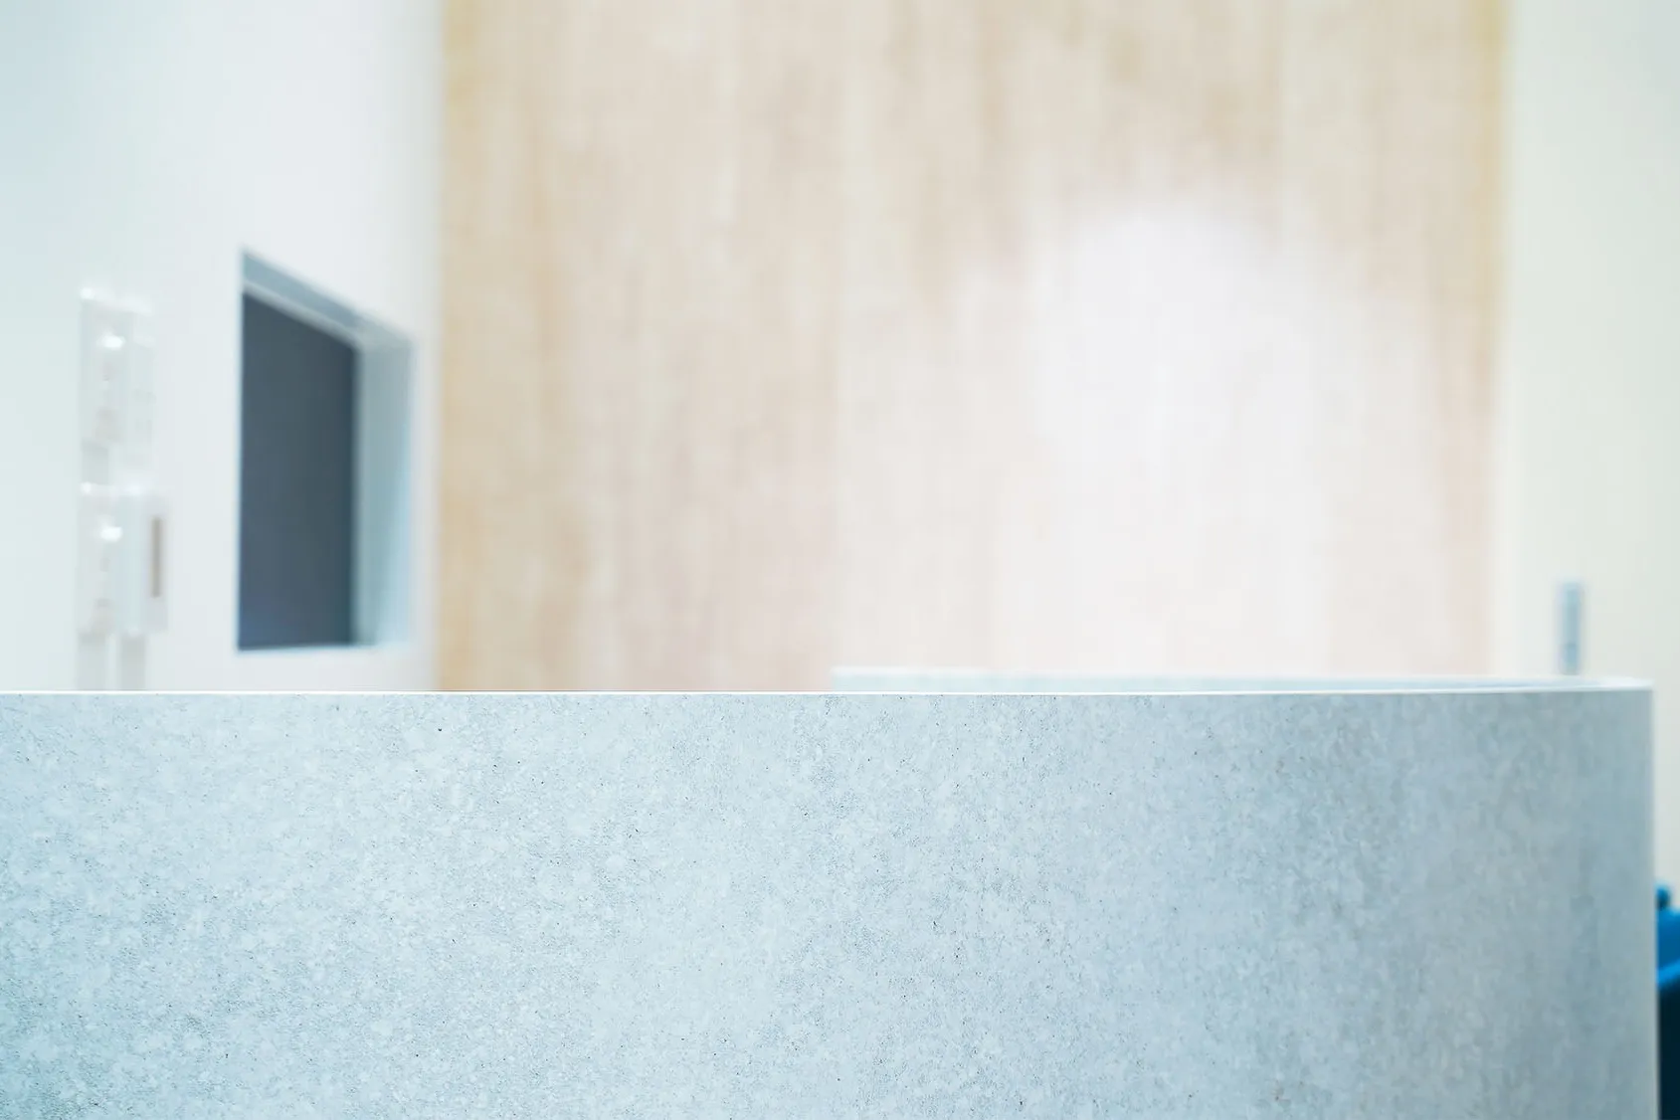
A continuous band of indirect lighting at a height of 2.4 m connects the space.
02 Color and mirrors

White, soft colors, mirrors, and diagonally laid flooring create a sense of space.

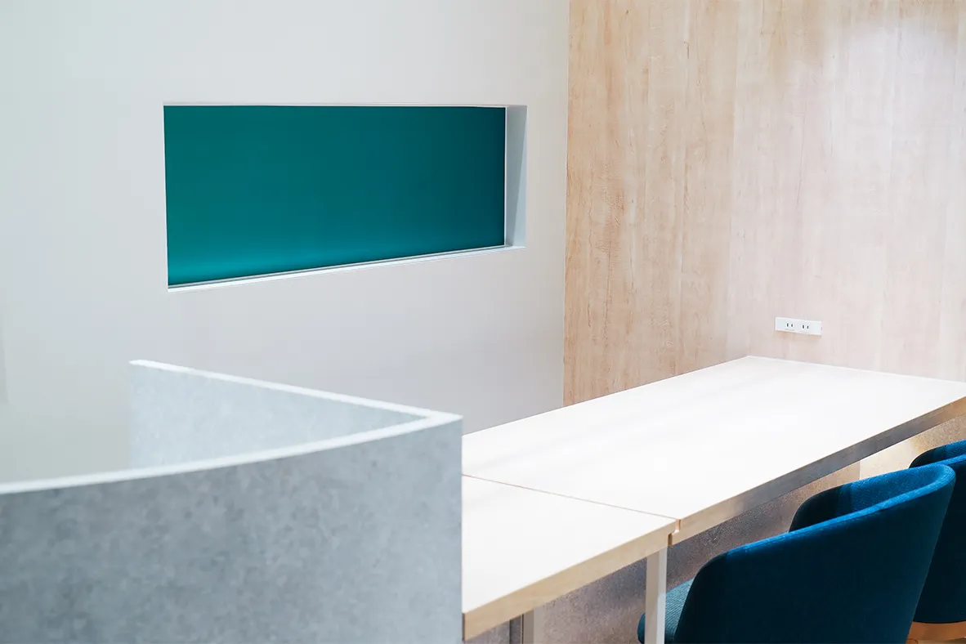
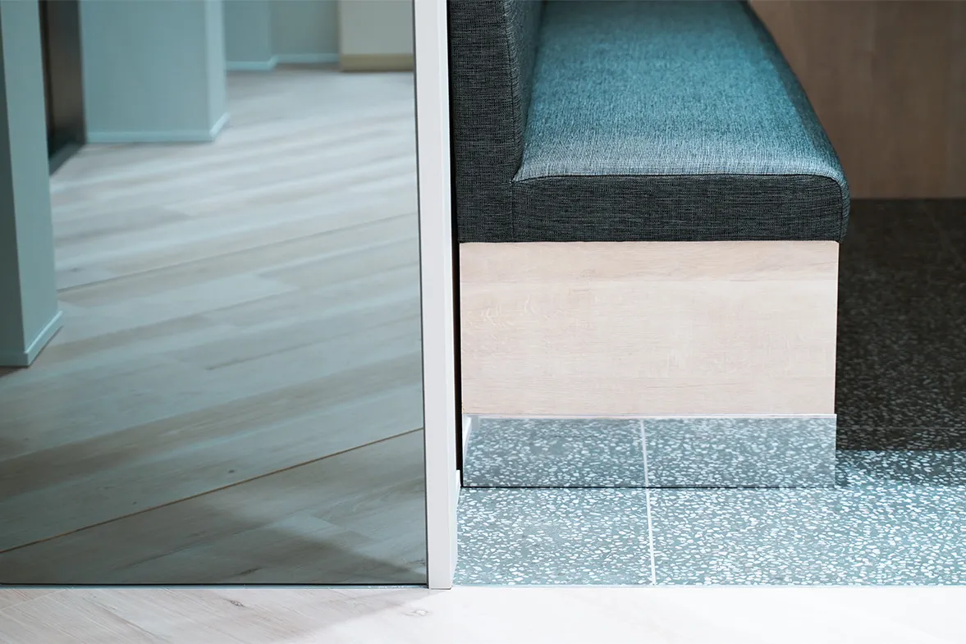
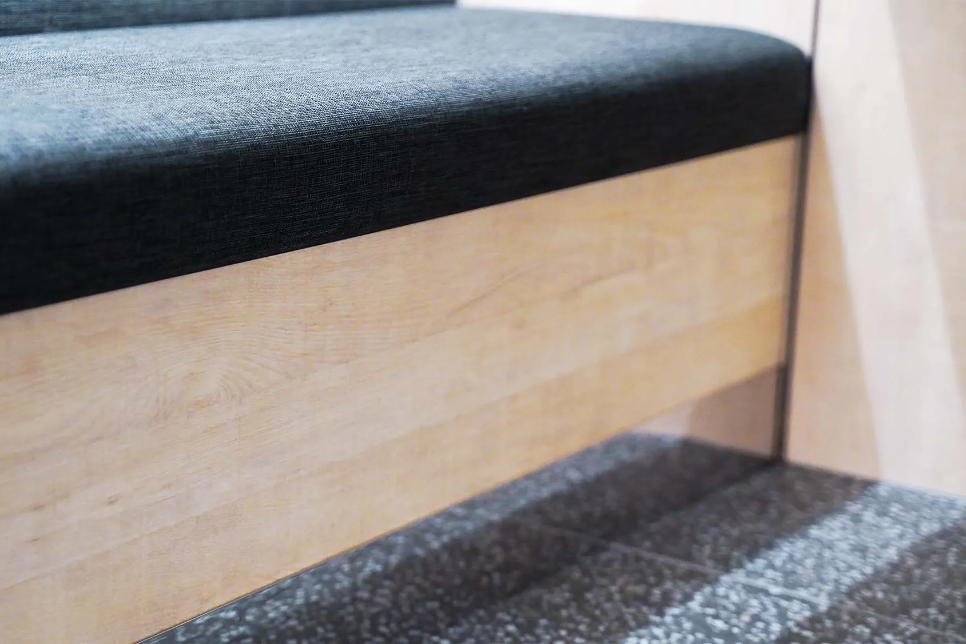
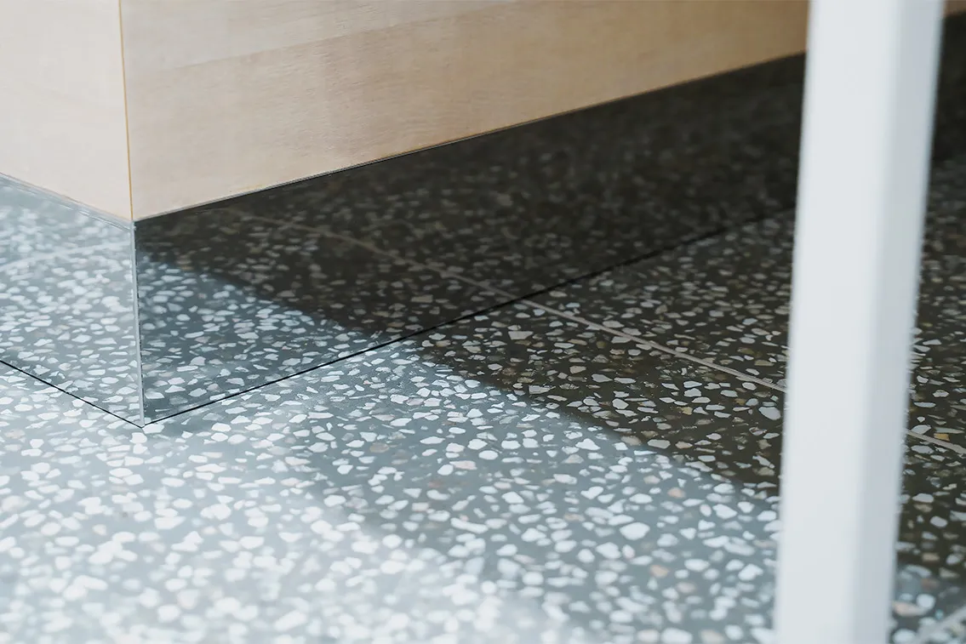
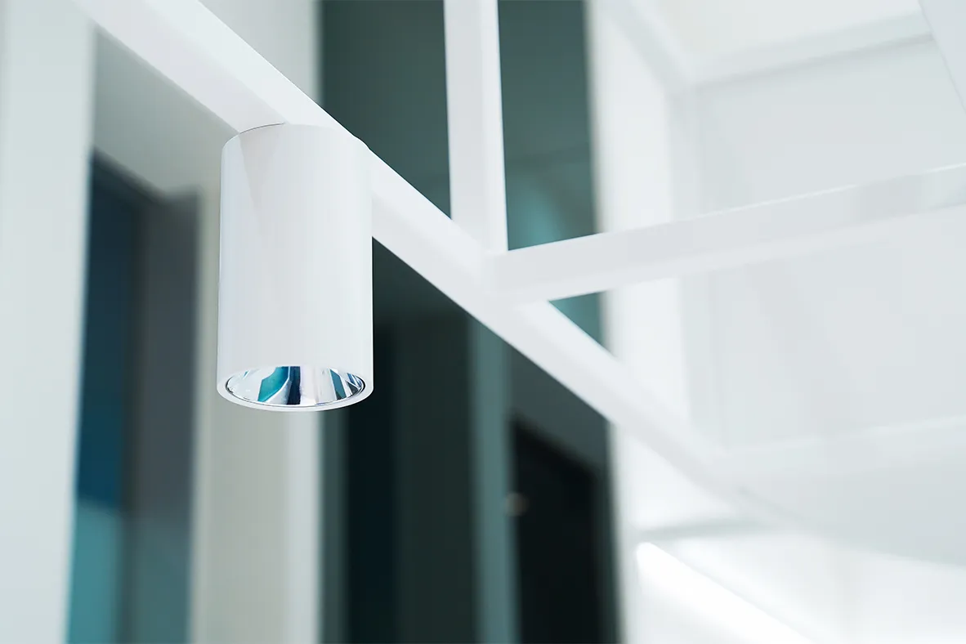
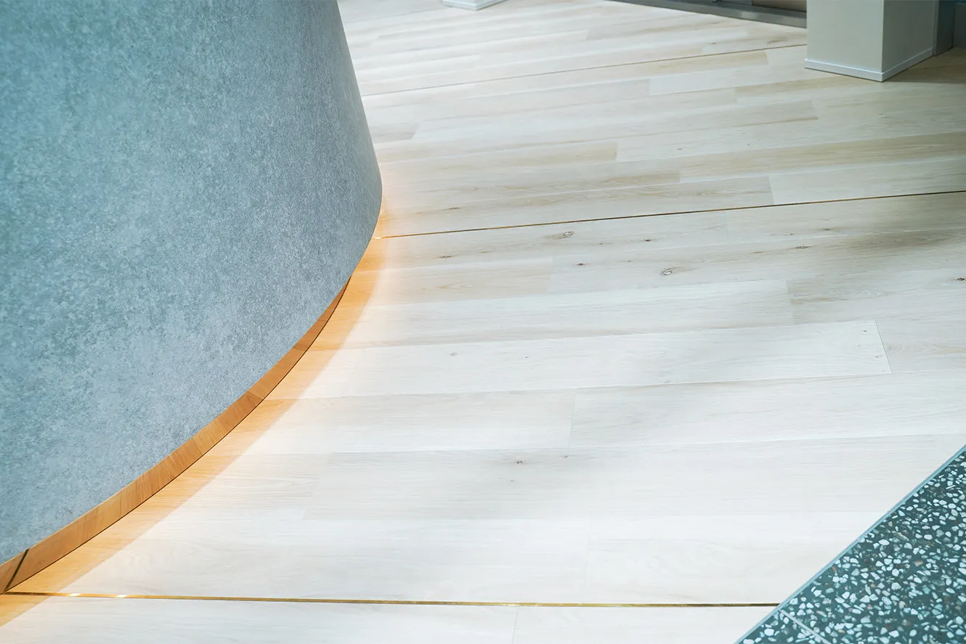
The color scheme is based on white with soft tones, while mirrors placed throughout and diagonally laid flooring make the space feel larger.

White, soft colors, mirrors, and diagonally laid flooring create a sense of space.

What

A refined, salon-like space that attentively meets every real estate need.

Inside the Taisei Sogo Fudosan Omiya Kadomachi branch

RoleOur scope

  • Shop design
  • Lighting plan
  • Color plan

Contact

Even if your ideas aren’t fully formed yet.

Want to start a new business? Rethink your shop or brand? Even if you’re not sure where to begin, feel free to reach out. We’ll listen, help sort out your challenges and goals, and work out what’s needed together. Initial consultations and estimates are free.

Contact form Send drawings and photos via LINE
Phone(10:00–18:00, closed on weekends and holidays)080-7125-0809